Parkville
JSW's planning point, with direct access to painting, repairs, installation, and connected room improvements.
Add Parkville to My RequestRequest a Quote
You do not need a perfect scope before reaching out. Start with the room, surface, condition, location, and result you have in mind. Explore finished work and planning studios below, then carry the details that matter into one request.
Viewer Studios
JSW planning starts with the room and the surfaces already there. Choose a studio to explore a visual direction, then keep the useful details for your request.
Swipe sideways or use the arrow keys to see every studio.
Browse finished project directions across JSW services and note the kind of result that feels closest to your home.
This planning view is temporarily unavailable here. You can still include the idea in your project request below.
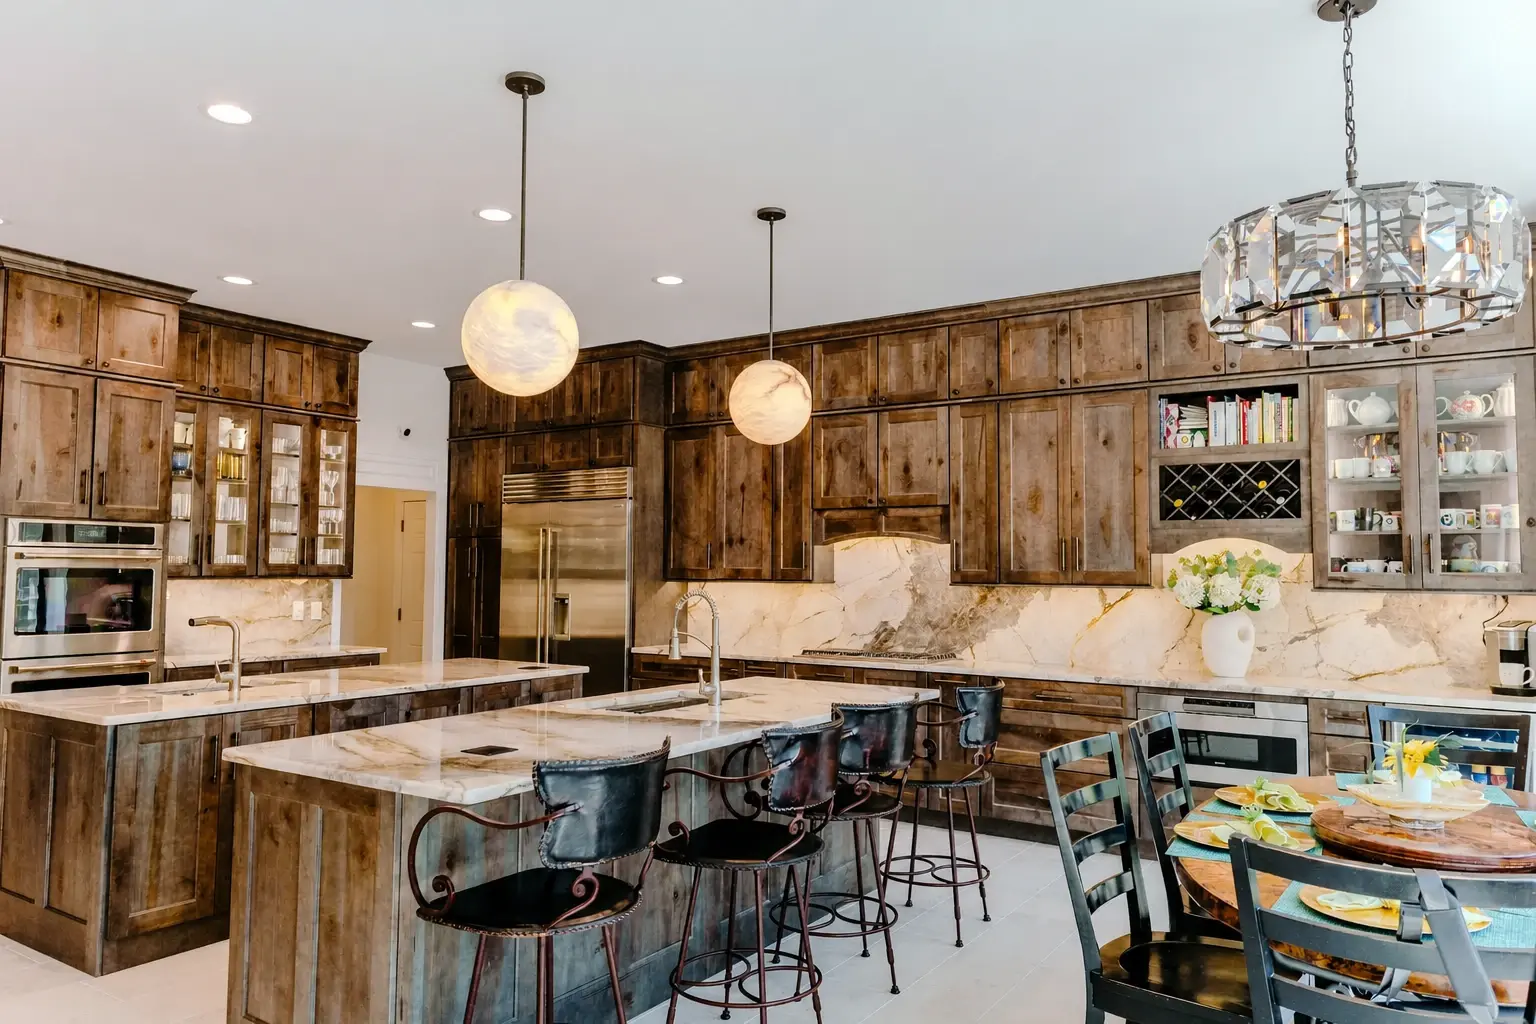
Add It to My RequestCompare coordinated kitchen directions while keeping cabinetry, counters, backsplash, and flooring in context.
This planning view is temporarily unavailable here. You can still include the idea in your project request below.
Add It to My RequestExplore bathroom directions around vanities, bathing areas, tile, storage, and the routines the room needs to support.
This planning view is temporarily unavailable here. You can still include the idea in your project request below.
Add It to My RequestCompare lower-level directions for gathering, storage, media, and finished everyday use.
This planning view is temporarily unavailable here. You can still include the idea in your project request below.
Add It to My RequestSee flooring choices in room context so traffic, transitions, cleanup, and comfort stay part of the decision.
This planning view is temporarily unavailable here. You can still include the idea in your project request below.
Add It to My RequestCompare wallpaper personalities in one room while keeping the surrounding finishes visible.
This planning view is temporarily unavailable here. You can still include the idea in your project request below.
Add It to My RequestReview backsplash directions at room scale, including edges, outlets, counters, and cabinetry.
This planning view is temporarily unavailable here. You can still include the idea in your project request below.
Add It to My RequestCompare common wall conditions in a stable room scene before describing your own repair.
This planning view is temporarily unavailable here. You can still include the idea in your project request below.
Add It to My RequestColor and Comparison Studios
These studios keep the surrounding room or original condition visible while you compare color, surface, and finish changes. Choose the view that helps you explain what you want JSW to review.
Swipe sideways or use the arrow keys to see every studio.
Explore wall color with room light, trim, and fixed finishes still in view.
This planning view is temporarily unavailable here. You can still include the idea in your project request below.
Add It to My RequestCompare exterior color directions with siding, trim, doors, and the home’s architecture in view.
This planning view is temporarily unavailable here. You can still include the idea in your project request below.
Add It to My RequestSee how a cabinet color direction relates to the counters, walls, hardware, and light around it.
This planning view is temporarily unavailable here. You can still include the idea in your project request below.
Add It to My RequestCompare coordinated cabinet finish directions before describing the look you want JSW to review.
This planning view is temporarily unavailable here. You can still include the idea in your project request below.
Add It to My RequestCompare the damaged condition with a finished repair so surface preparation and blending remain part of the conversation.
This planning view is temporarily unavailable here. You can still include the idea in your project request below.
Add It to My RequestCompare the room before and after wallpaper installation while keeping the surrounding finishes in context.
This planning view is temporarily unavailable here. You can still include the idea in your project request below.
Add It to My RequestSelector and Planning Studios
Use these planning studios to organize details that can affect preparation, installation, transitions, and the finished look. Your selections support the conversation, not a final specification.
Swipe sideways or use the arrow keys to see every studio.
Compare flooring directions around traffic, moisture, upkeep, comfort, and transitions into nearby rooms.
This planning view is temporarily unavailable here. You can still include the idea in your project request below.
Add It to My RequestCompare coordinated wood directions across treads, trim, posts, banisters, and rails.
This planning view is temporarily unavailable here. You can still include the idea in your project request below.
Add It to My RequestCompare patterns, scale, direction, and perimeter conditions before discussing the room’s layout.
This planning view is temporarily unavailable here. You can still include the idea in your project request below.
Add It to My RequestReview tile choices for shower walls, bathing areas, floors, edges, glass, and adjoining painted surfaces.
This planning view is temporarily unavailable here. You can still include the idea in your project request below.
Add It to My RequestChoose the area you want to plan and keep coverage, edges, fixtures, and transitions in view.
This planning view is temporarily unavailable here. You can still include the idea in your project request below.
Add It to My RequestChoose the repair condition closest to your project and review the carpentry details behind the finish.
This planning view is temporarily unavailable here. You can still include the idea in your project request below.
Add It to My RequestStart with the kind of work involved so JSW can review connected surfaces, repairs, and finish details together.
This planning view is temporarily unavailable here. You can still include the idea in your project request below.
Add It to My RequestOrganize cabinetry, storage, circulation, counters, backsplash, lighting, and finish connections into a clearer starting scope.
This planning view is temporarily unavailable here. You can still include the idea in your project request below.
Add It to My RequestConnect bathing areas, vanities, storage, tile, flooring, walls, and moisture-ready details in one planning view.
This planning view is temporarily unavailable here. You can still include the idea in your project request below.
Add It to My RequestPlan the lower level around everyday use, flooring, comfort, lighting, storage, and purposeful finished details.
This planning view is temporarily unavailable here. You can still include the idea in your project request below.
Add It to My RequestStart with the tile project type, then note the pattern, coverage, grout, edges, fixtures, and transitions that affect the work.
This planning view is temporarily unavailable here. You can still include the idea in your project request below.
Add It to My RequestOrganize trim, paneling, built-ins, storage, custom details, and the surrounding finishes JSW should review.
This planning view is temporarily unavailable here. You can still include the idea in your project request below.
Add It to My RequestHomeowner feedback 1 of 3.
Project gallery background 1 of 102.