Kitchen, Bathroom & Basement Planning
Plan a clearer direction for your kitchen, bathroom, or basement.
A useful quote starts with a clear understanding of the room. Review the layout, surfaces, repairs, storage, lighting, moisture concerns, and finish details that may shape your kitchen, bathroom, or basement project.
Use the Design Studio to shape kitchen, bathroom, and basement projects across JSW’s Maryland service area.
The first step is identifying what feels dated, crowded, unfinished, hard to clean, or difficult to move through.
Paint, tile, cabinetry, flooring, trim, counters, and wall finishes should support one clear finished direction.
Clear priorities help JSW understand the repairs, finish work, and room improvements that should be considered in the quote.
Finishes and Materials
The right finish should support the way the room is used.
Strong remodeling choices connect the look of the room with how the space needs to work. Review how kitchen function, bathroom comfort, and basement purpose can shape the surfaces, repairs, and finish details JSW should consider during the quote.
Explore Finish Options
Review circulation, preparation space, storage, counters, cabinetry, and the surfaces that handle daily use.
Project Scope
A useful quote starts with the right room details.
Kitchen, bathroom, and basement projects often involve more than one surface, repair, or finish decision. Sharing those details early helps JSW understand what should be repaired, refinished, installed, painted, or remodeled before the quote is prepared.
Share what feels dated, awkward, damaged, unfinished, crowded, or hard to use.
Identify whether the project may involve painting, tile, flooring, drywall, trim, cabinetry, repairs, installation, or a broader remodel.
Review how colors, materials, fixtures, trim, edges, and transitions should work together in the finished room.
Use the project estimate to align expectations, priorities, and finish details before the work begins.
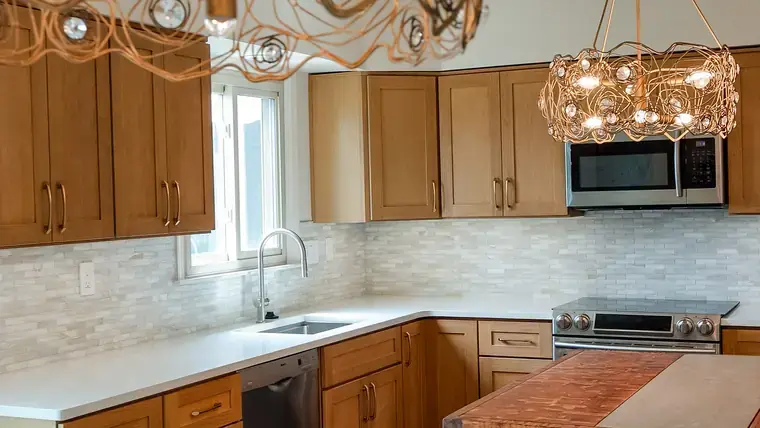
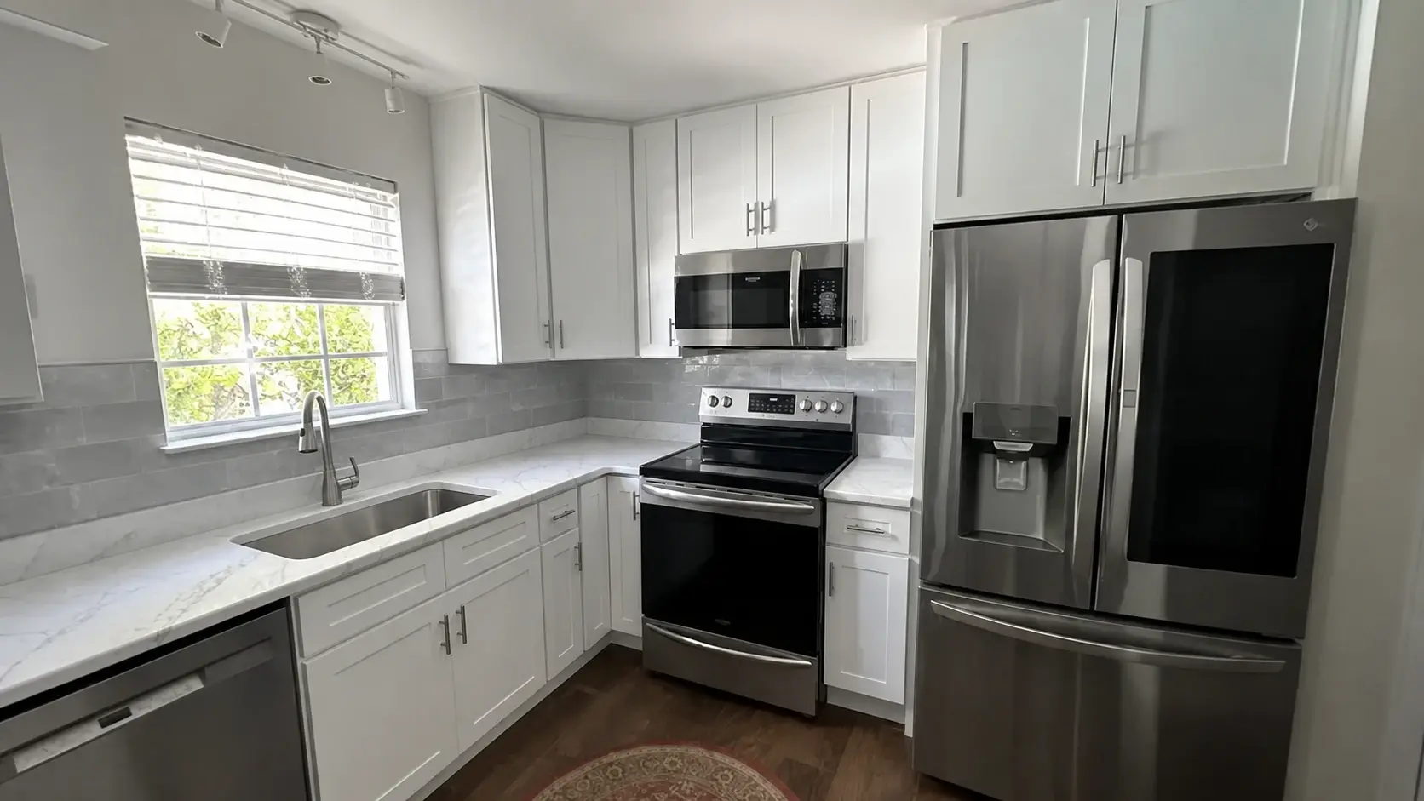
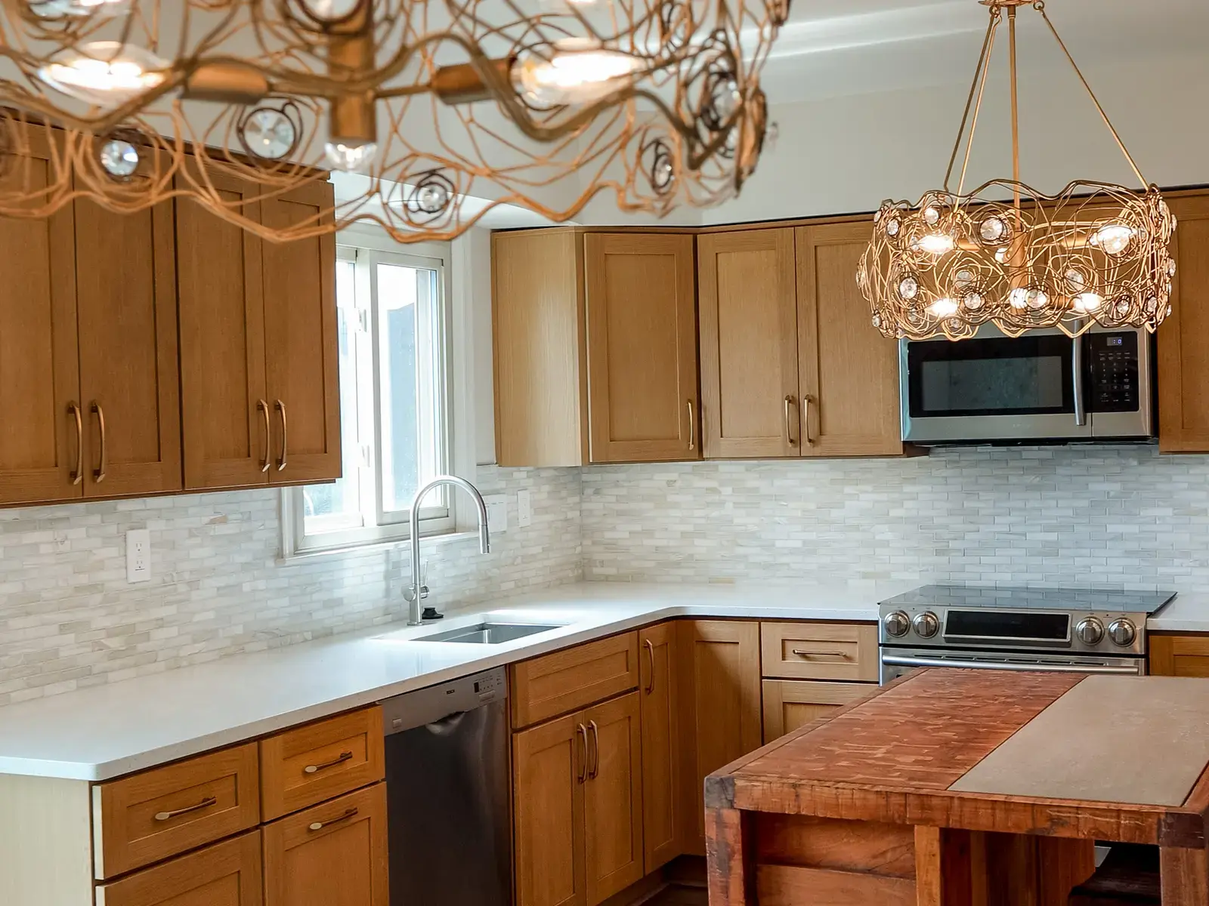
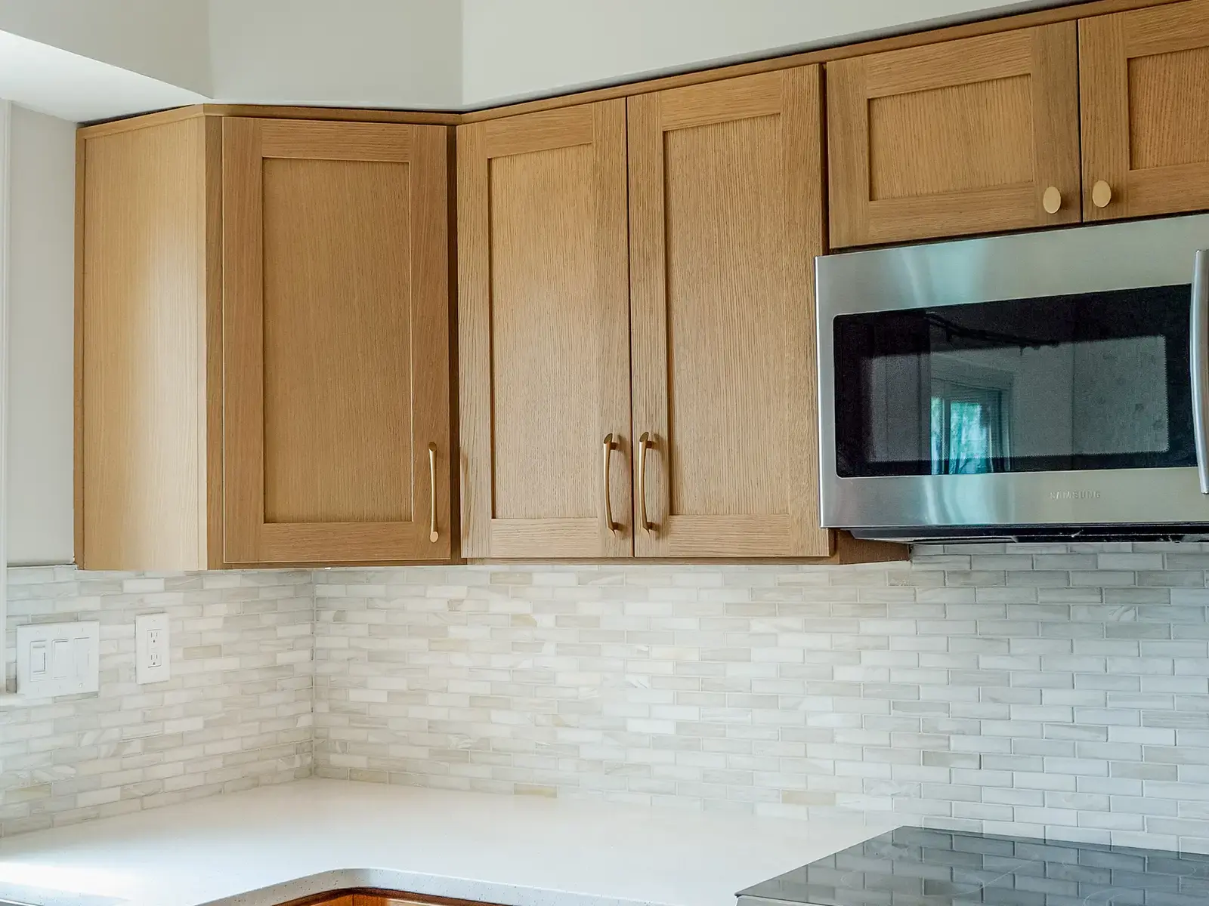
Kitchen Finish Viewer
Compare completed kitchen details before deciding what belongs in your project.
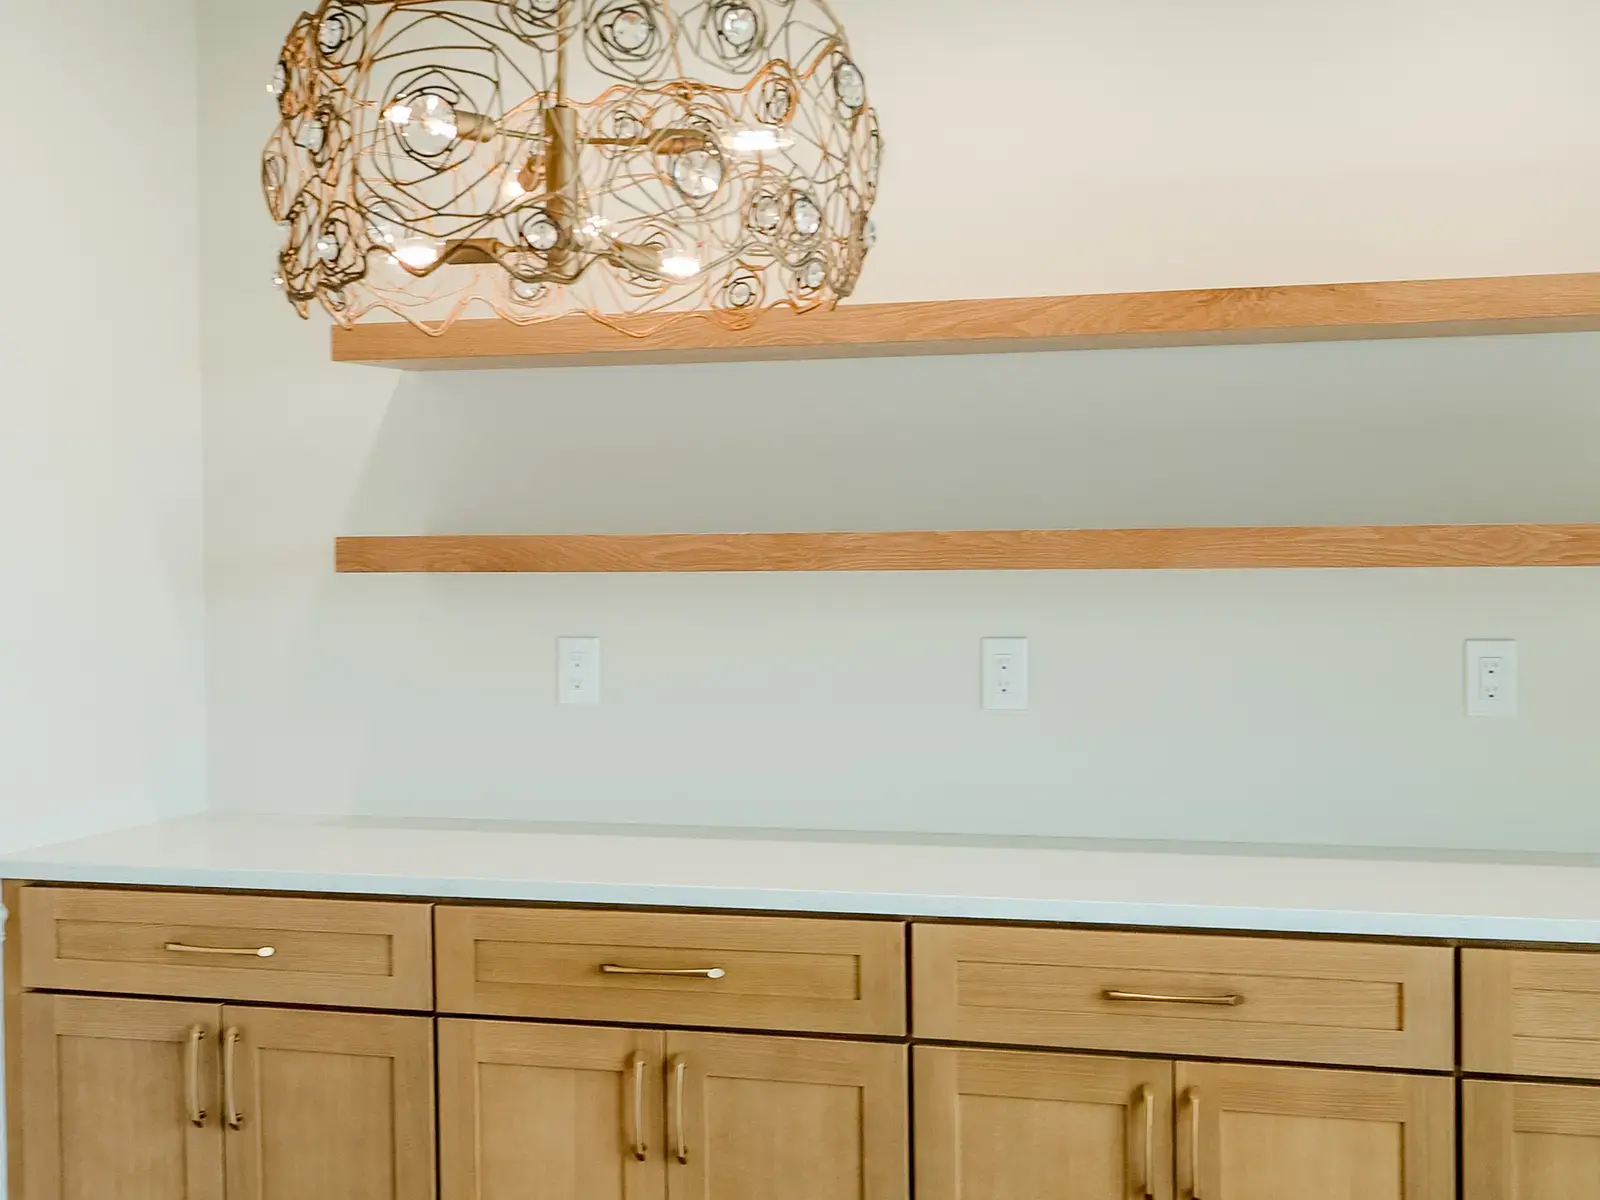
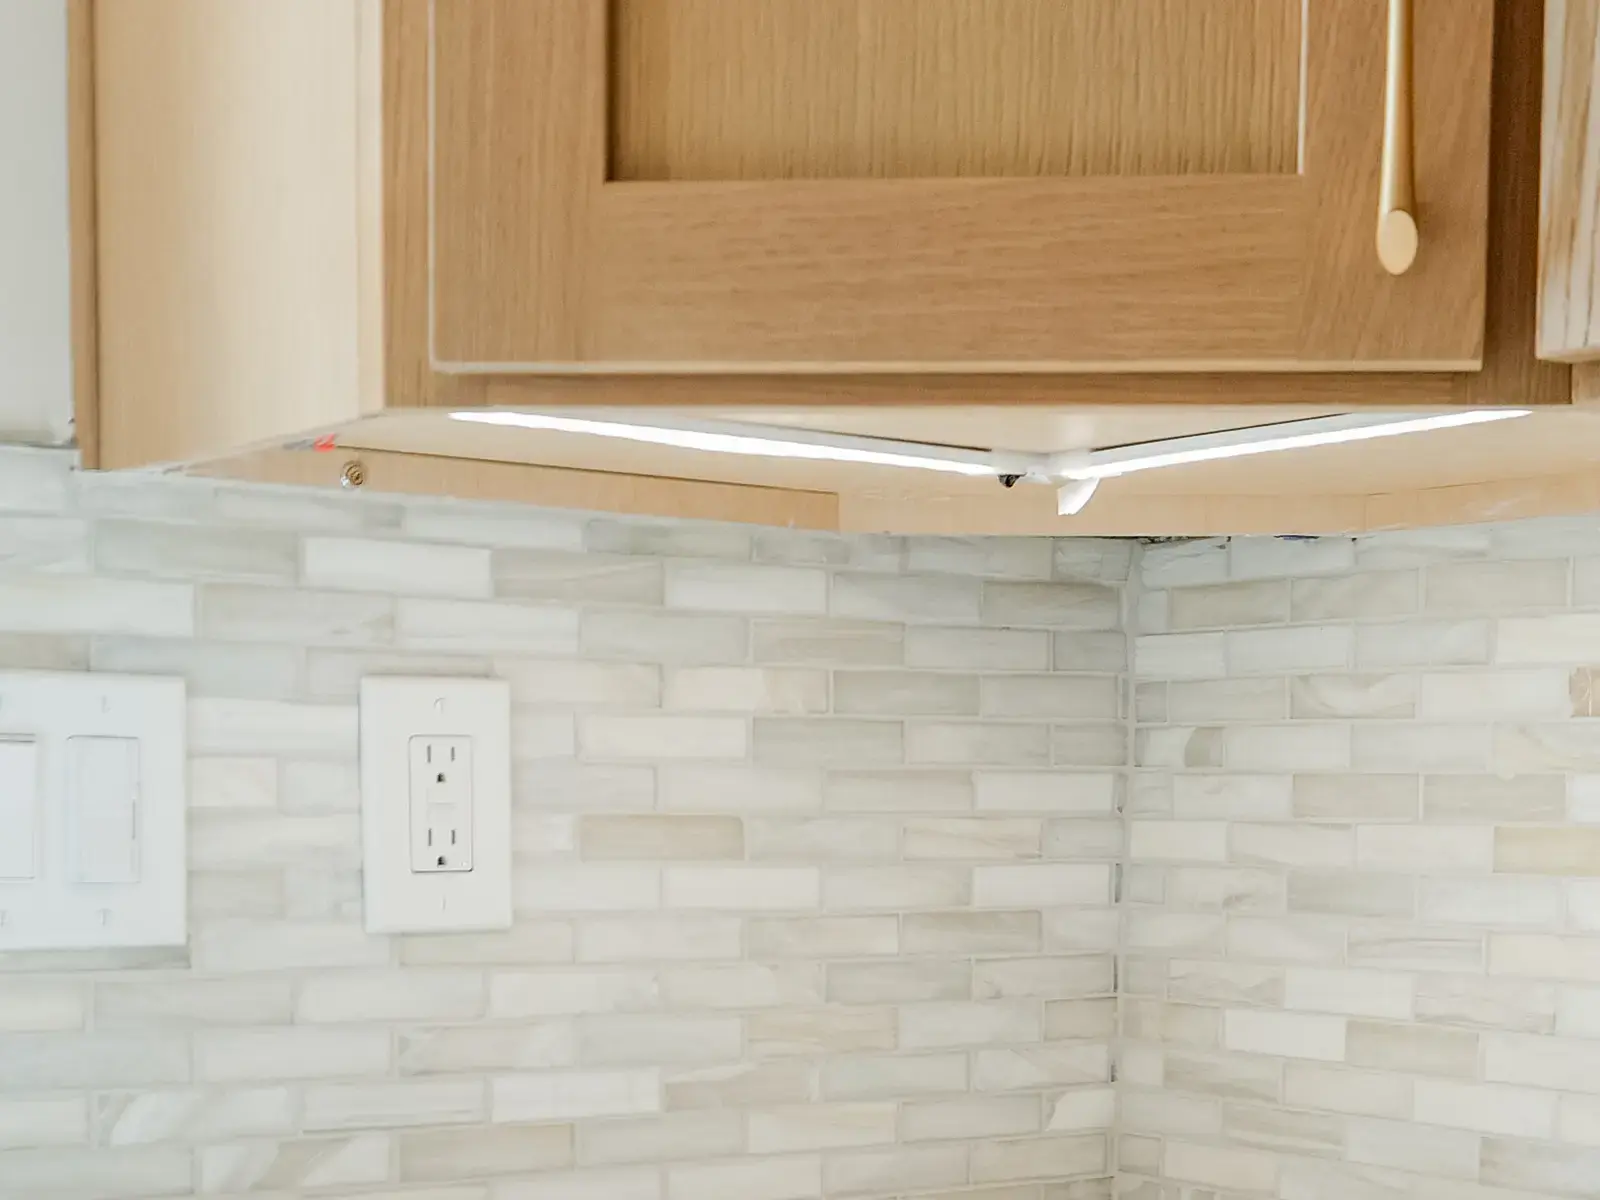
Start with the full kitchen view, then review the surfaces that shape the quote: cabinetry, counters, backsplash, flooring, and the island.
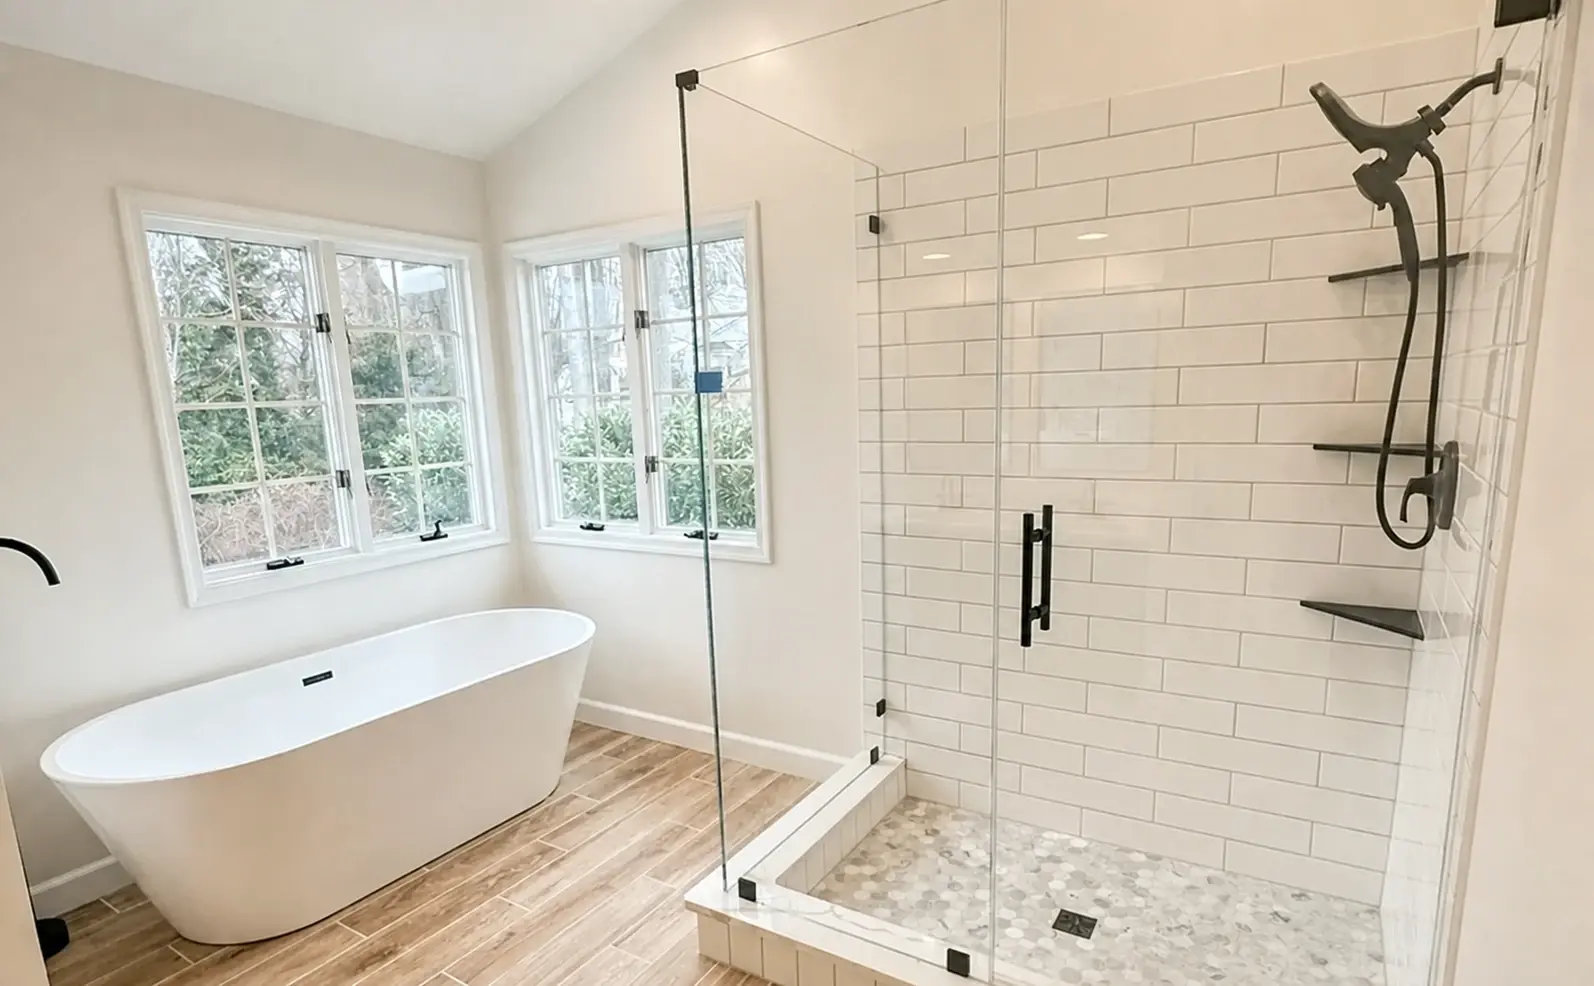
Bathroom Planning
Choose the bathroom detail JSW should review first.
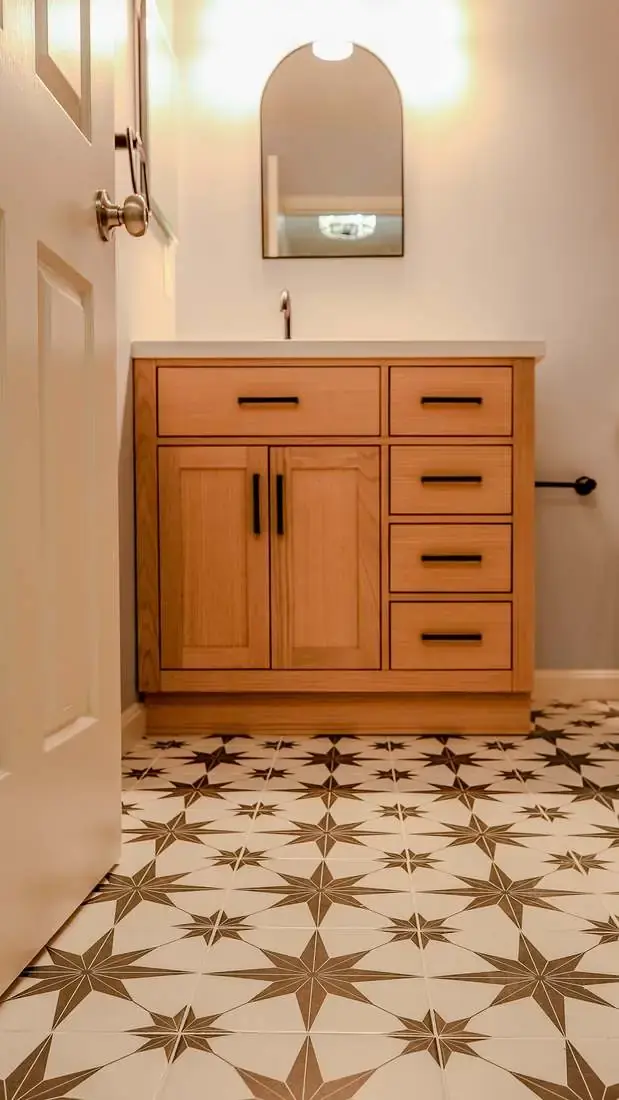
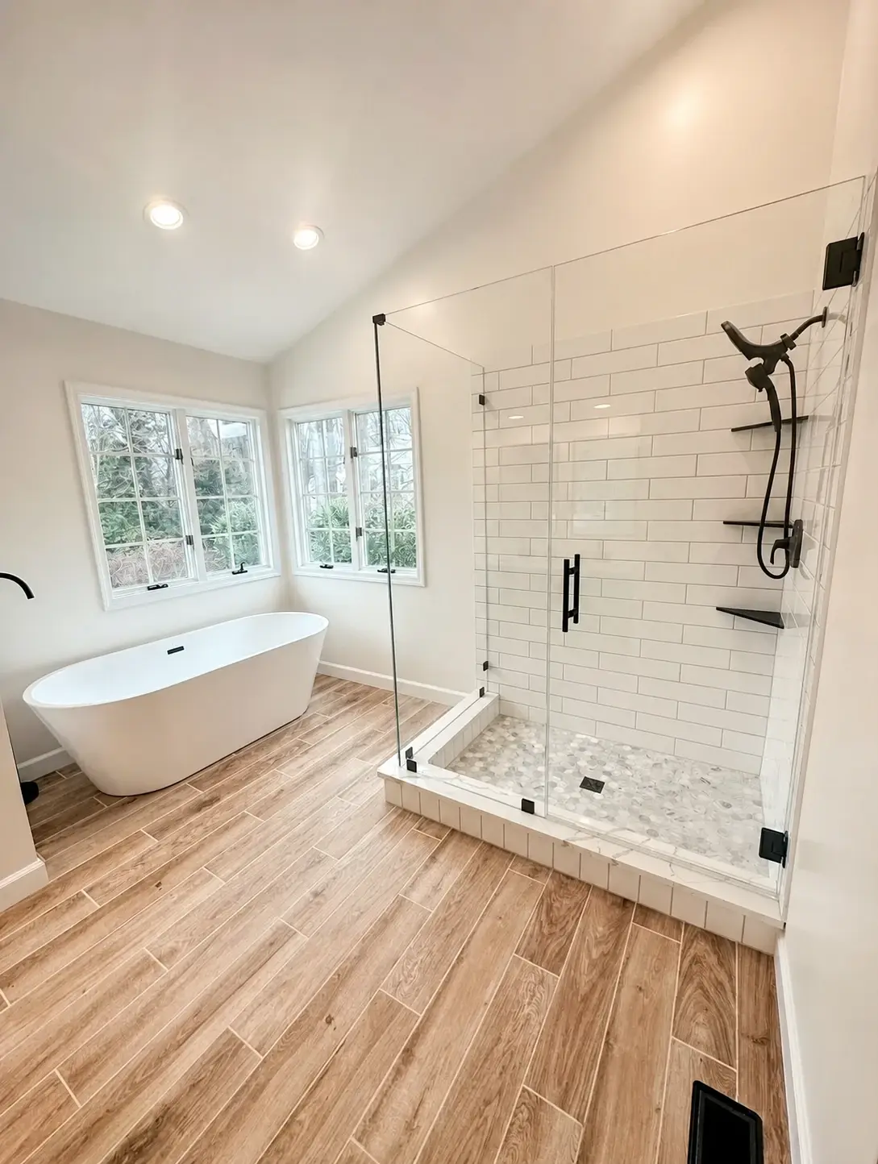
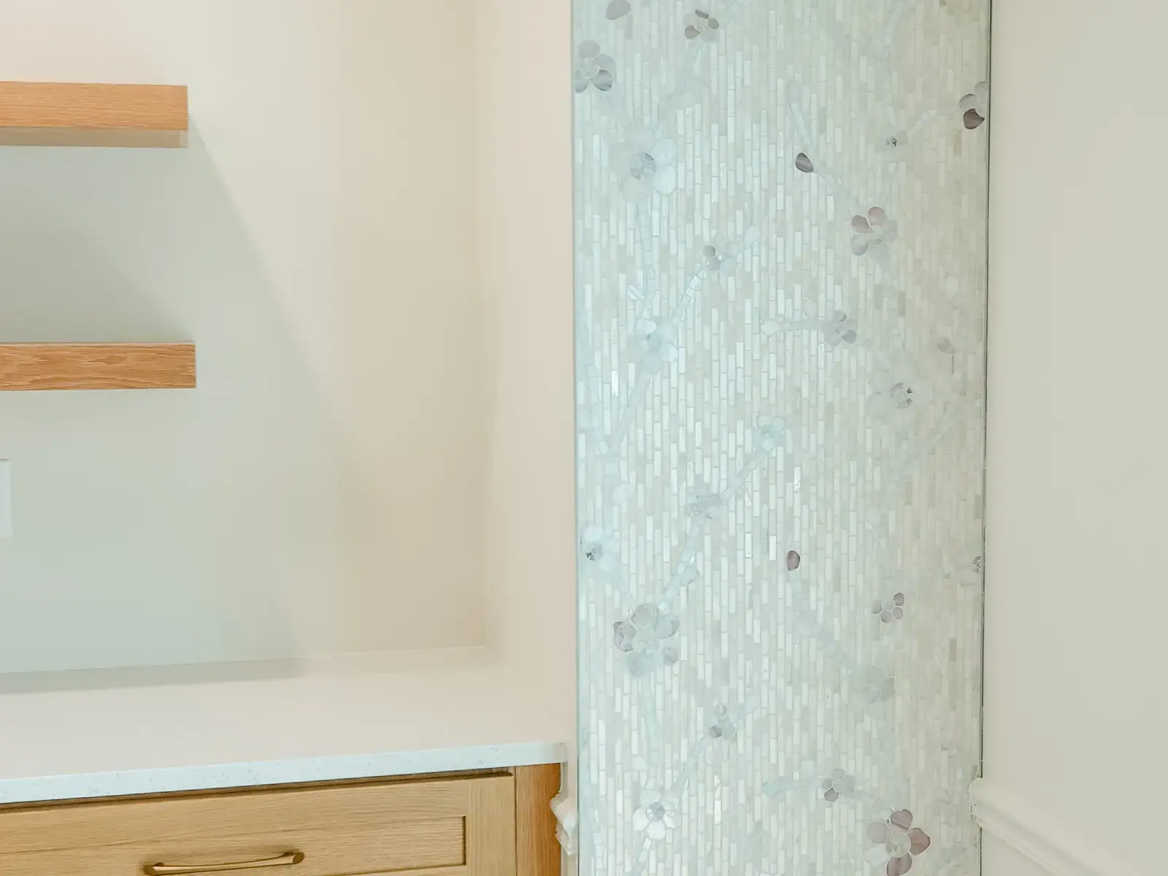
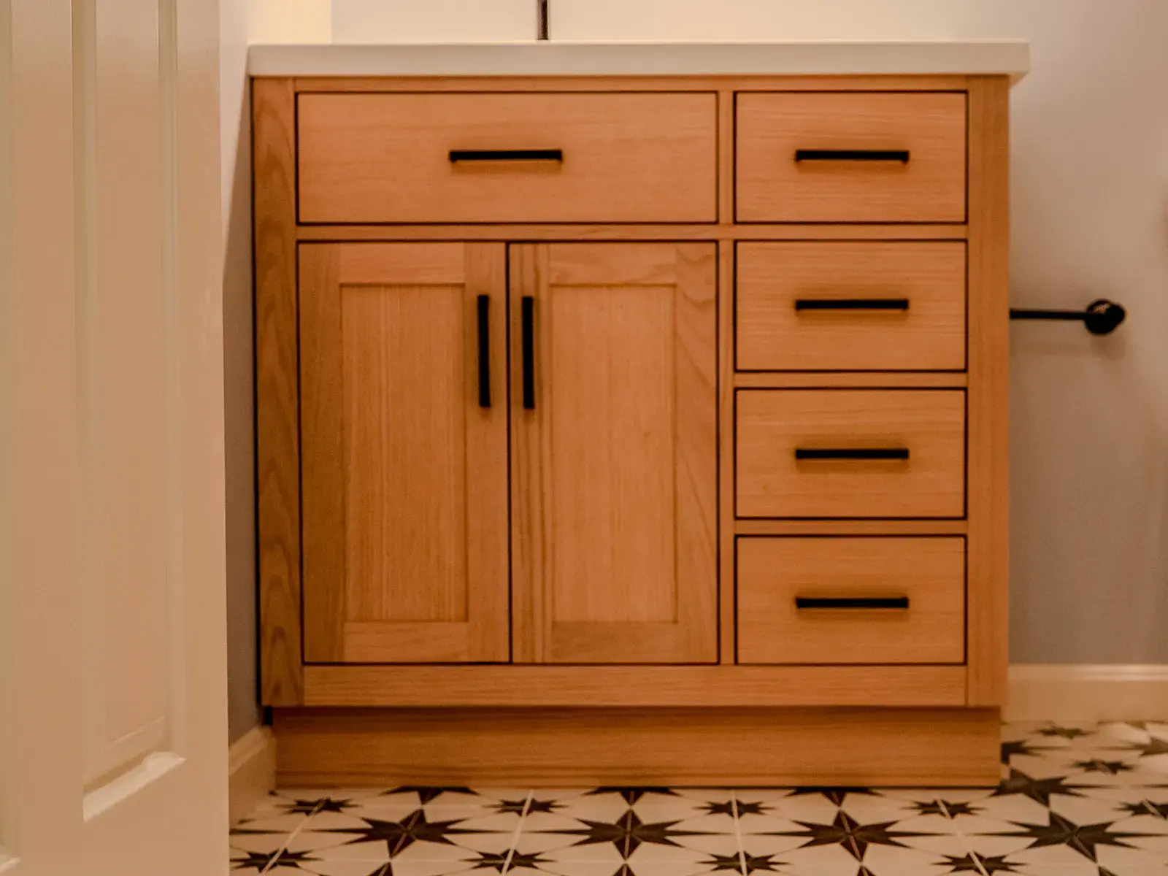
Choose one bathroom detail at a time to focus the project estimate. Each selection highlights a visible finish, repair concern, or design detail that may affect the scope.
Bathroom Services
Bathroom updates should connect visible finishes with the work behind them.
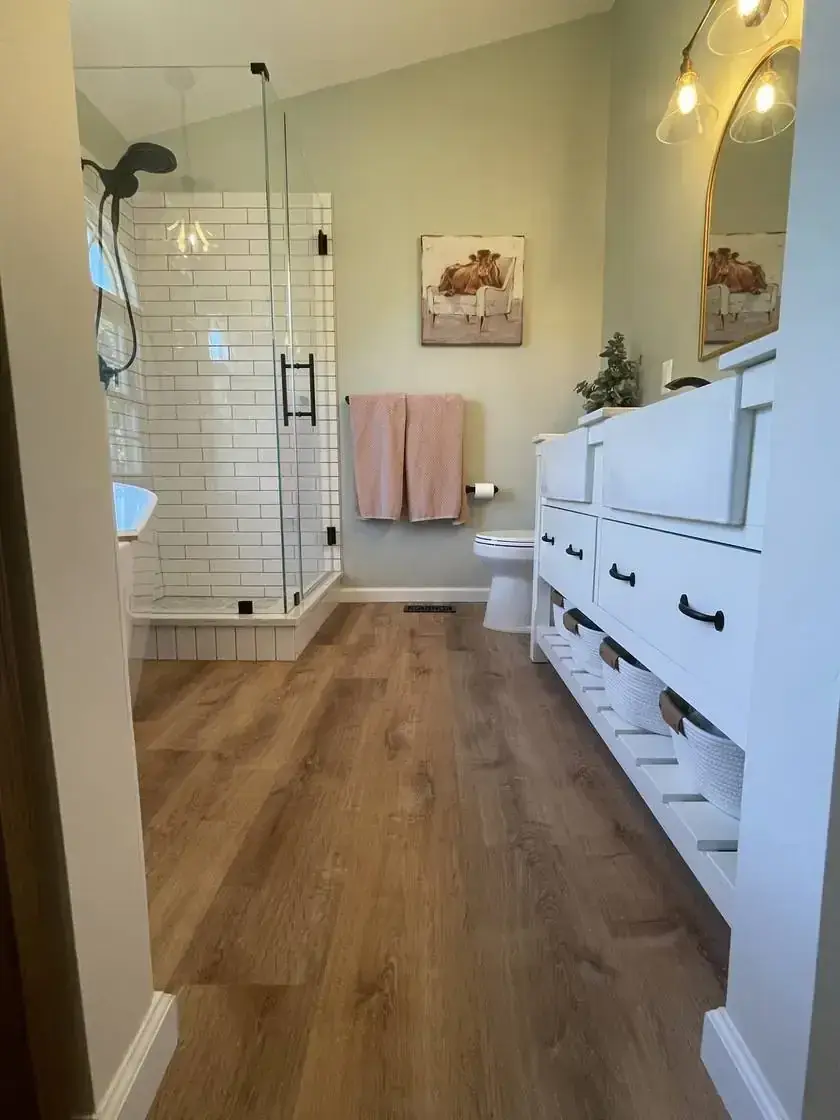
Bathroom projects are easier to quote when surfaces, repairs, moisture concerns, and finish details are reviewed together. JSW can help homeowners think through painting, drywall repair, tile work, flooring, vanity updates, fixtures, trim, wallpaper, and the details that make the room feel complete.
Review damaged walls, prep needs, paint color, wallpaper areas, trim edges, and surfaces that need a cleaner finished look.
Plan flooring, tile, grout lines, thresholds, tub or shower surfaces, and details that need to hold up to moisture and daily use.
Coordinate vanity finish, faucet style, hardware, mirror placement, lighting, counter space, and the details homeowners use every day.
Use the project estimate to clarify what should be repaired, replaced, refinished, installed, painted, or coordinated together.
Basement Planning
Visualize a basement that feels finished, useful, and ready to quote.
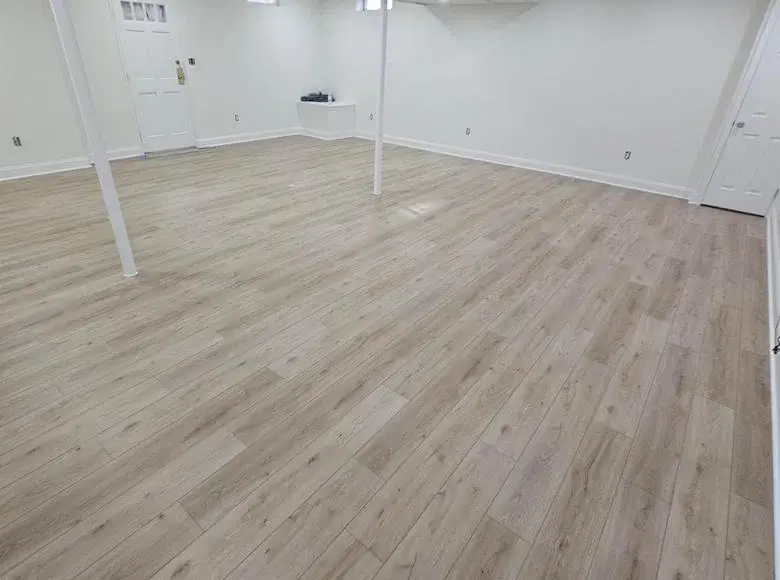
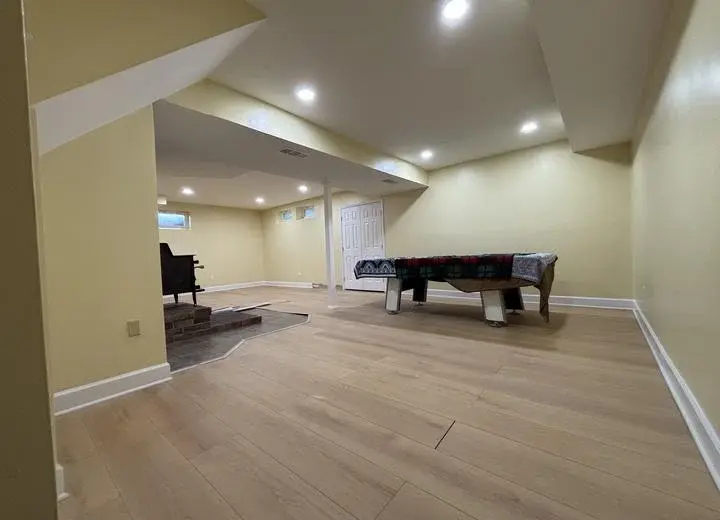
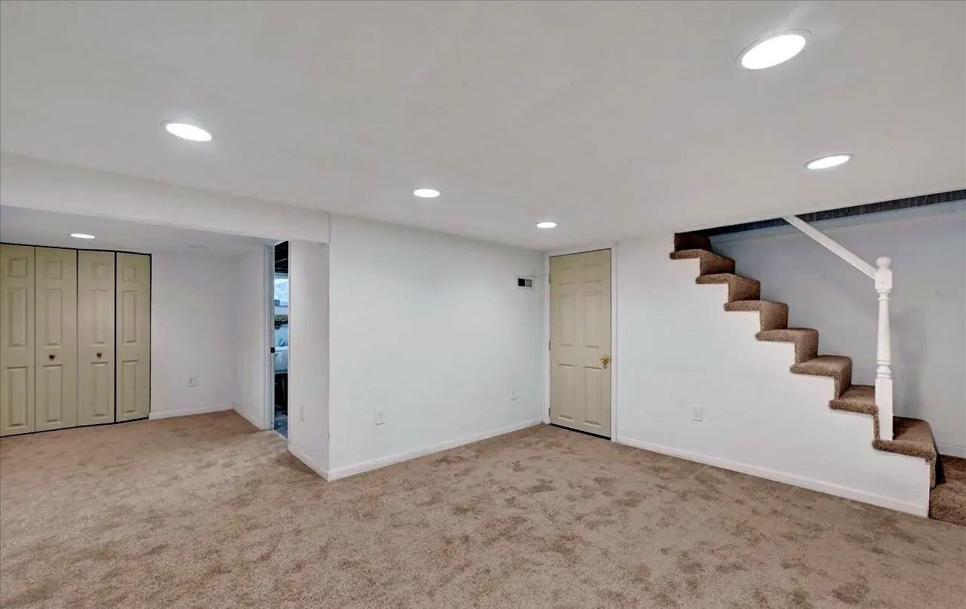
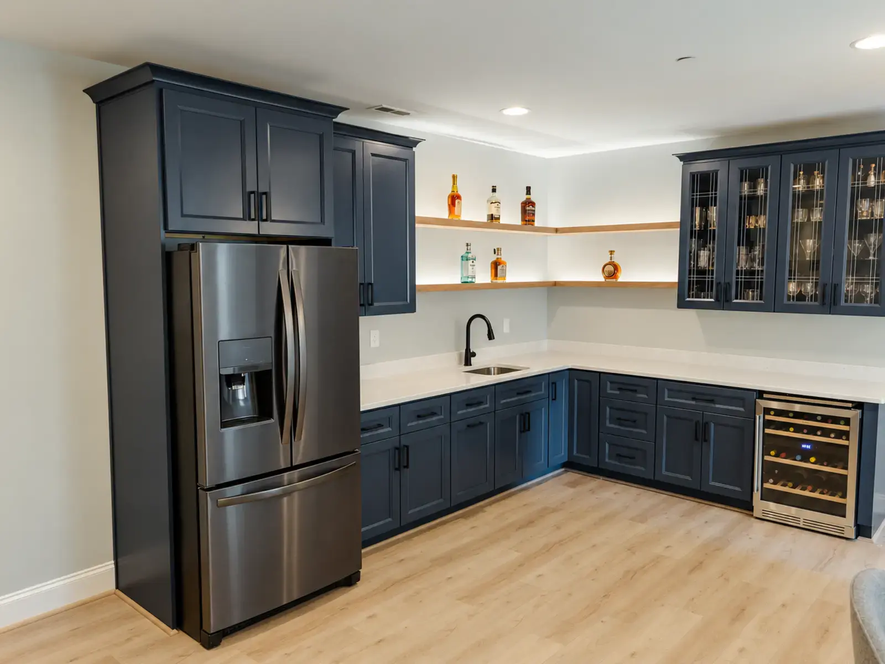
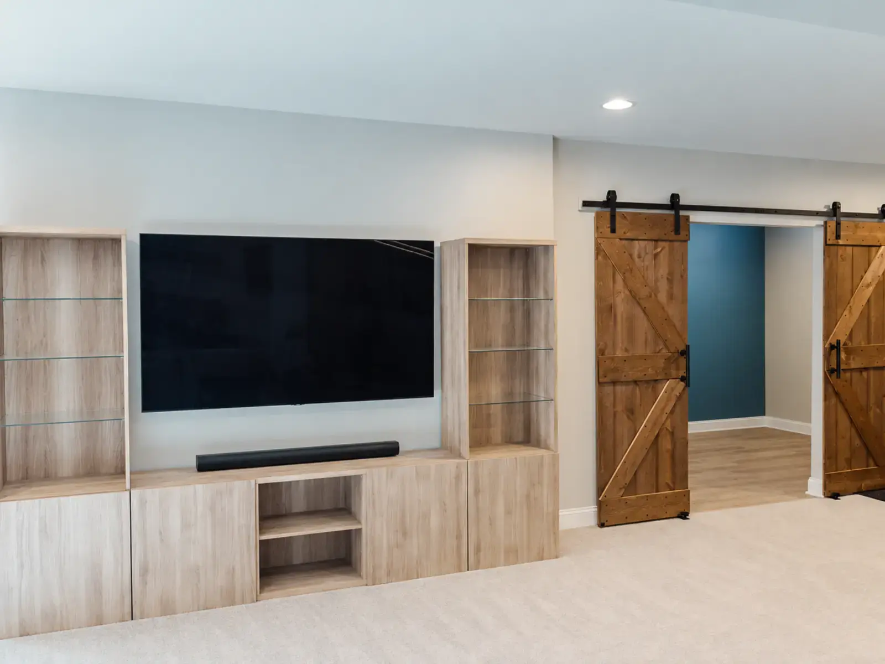
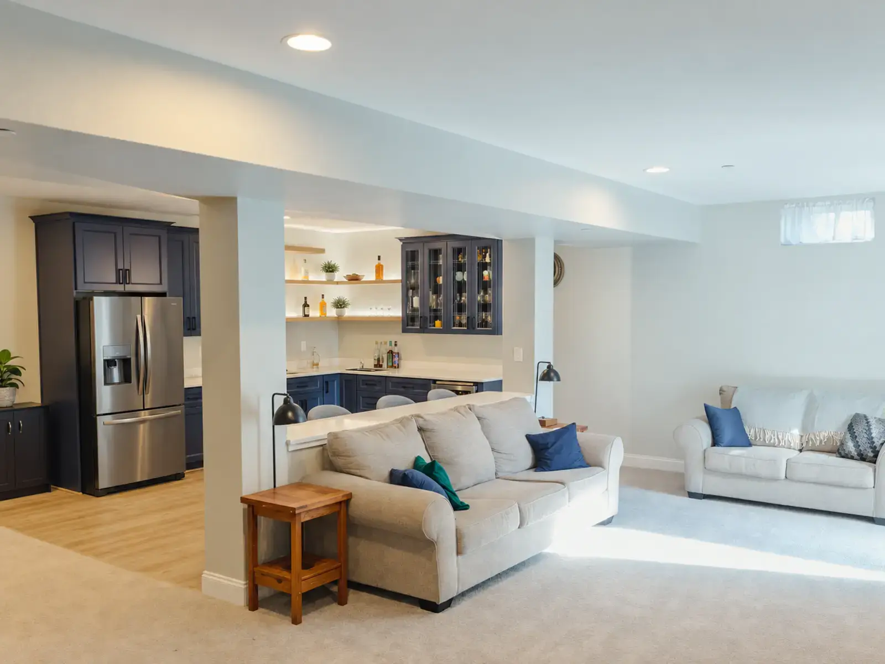
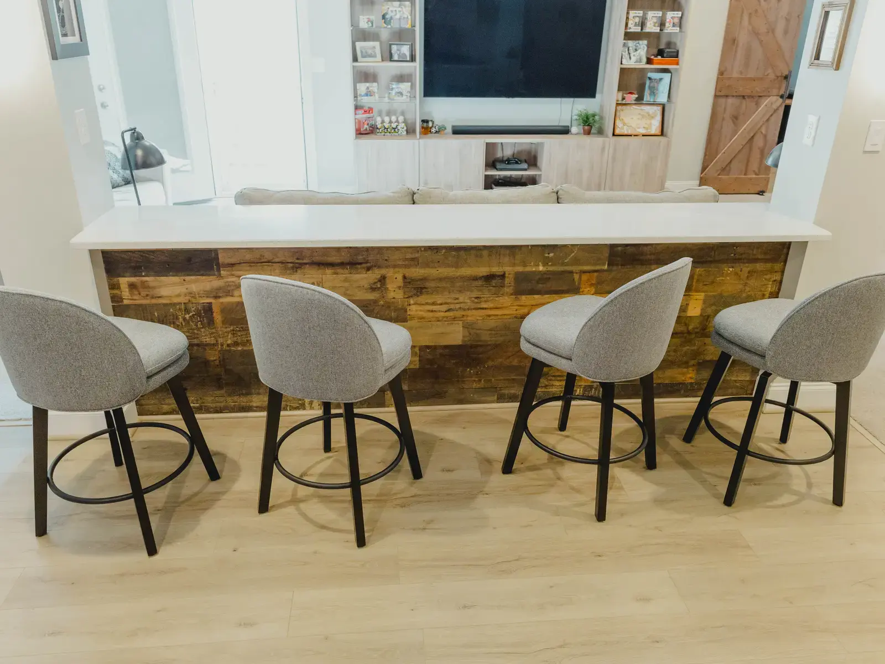
A lower level can become a finished living room, entertainment area, custom bar space, media wall, or organized room with a clear purpose. Explore finished basement directions that help clarify the surfaces, storage, lighting, and wall features JSW should review.
Select a direction to preview how flooring, walls, trim, storage, and purpose can work together.
Basement Services
A finished basement should feel like a room with a clear purpose.
A lower level works better when surfaces, storage, lighting, wall features, bar areas, media walls, flooring, trim, and finish details all support how the space will be used.
Plan where people will sit, gather, watch, display, store, and move through the finished basement.
Coordinate flooring, paint, trim, shelving, cabinetry, and wall surfaces so the lower level feels complete.
Clarify how the basement should be used before choosing finishes, so the quote supports the room’s real purpose.
Use the project estimate to review cabinets, open shelving, lighting, counters, trim, and details that make the room easier to use.
Design Studio Questions
Use the visual tools to define priorities, not to lock in a final design.
The Design Studio helps make the first project conversation more specific. Final materials, scope, measurements, feasibility, and pricing still depend on the room and the quote process.
Request a Quote
Give JSW a clear starting point for your room.
Describe the kitchen, bathroom, or basement you want to improve, what is not working now, and how you want the finished space to feel. Those details help JSW prepare a more focused project conversation and quote.
Call JSW About Your Room