Replace worn or disconnected finishes with a direction that suits the room and the rest of the home.
Home Improvement Services
From kitchen plans to finishing touches, make home work beautifully.
JSW plans kitchen, bathroom, and basement updates around the way you live, with tile, storage, and carpentry considered together. Explore the rooms and details below, then tell us what would make your home feel a little more you.
- Room by room planning
- Coordinated surfaces and finish details
- Owner led project guidance
Address circulation, storage, moisture, surfaces, and everyday use instead of changing appearances alone.
Coordinate tile, trim, paneling, built-ins, transitions, and final details so the work feels complete.
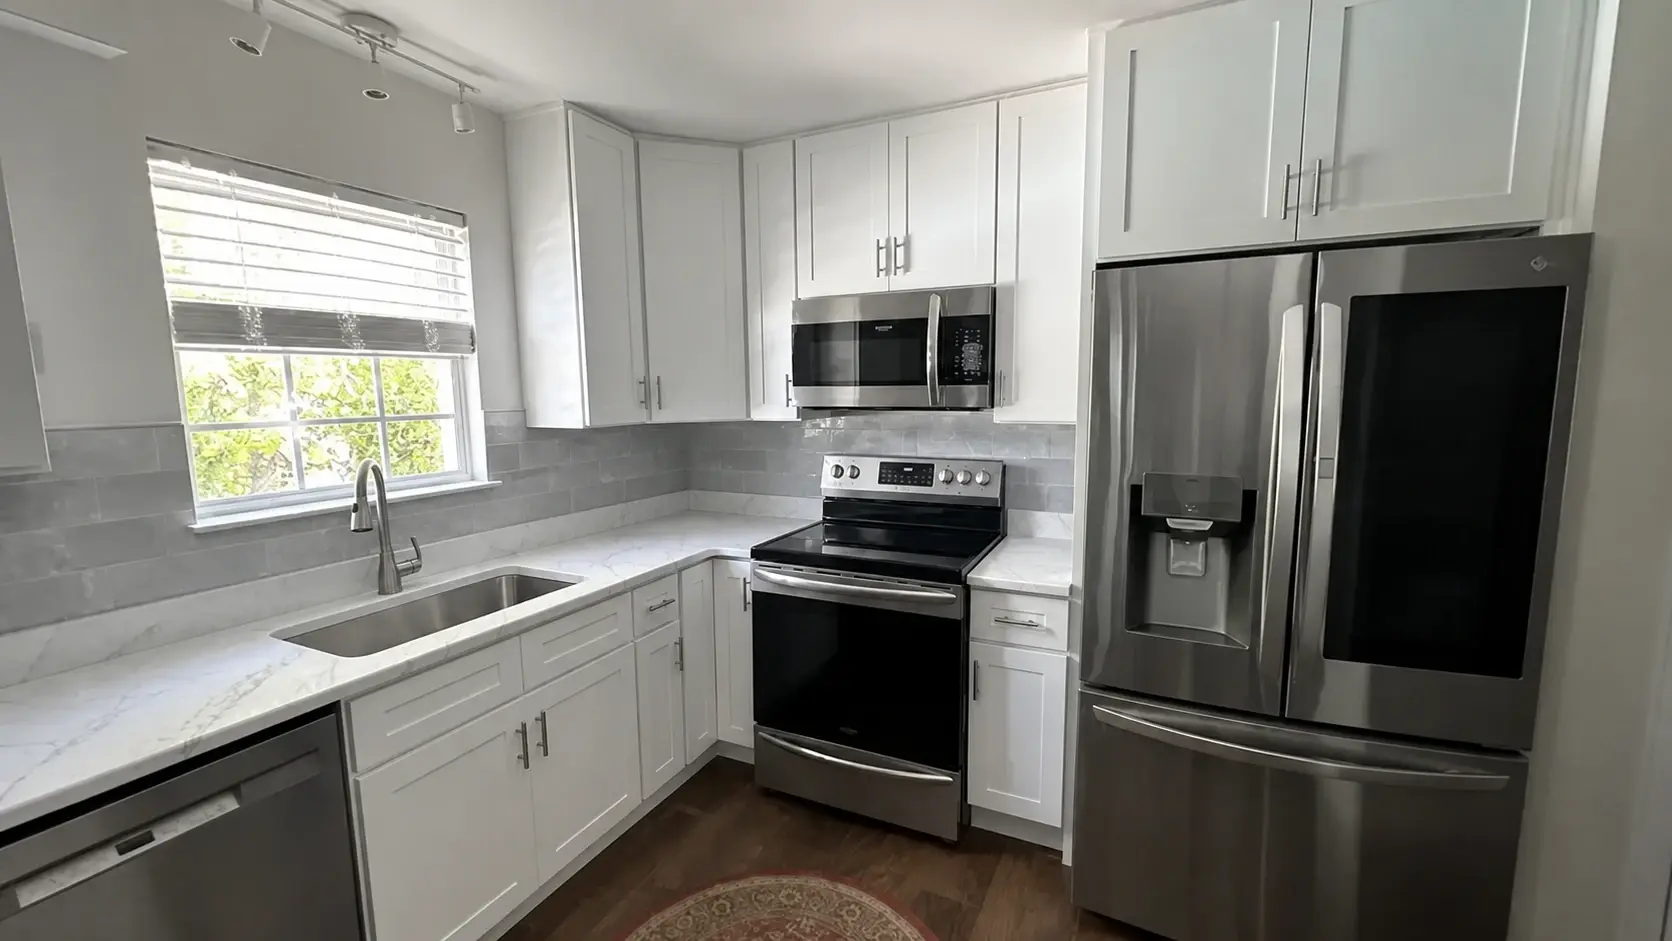
Kitchen Remodeling
Plan the working zones before the finishes compete for attention.
A kitchen feels better when storage, circulation, appliances, work surfaces, lighting, and visible finishes support the same daily routine. Use the planner to compare several of the decisions that shape a coordinated kitchen scope.
Bathroom Remodeling
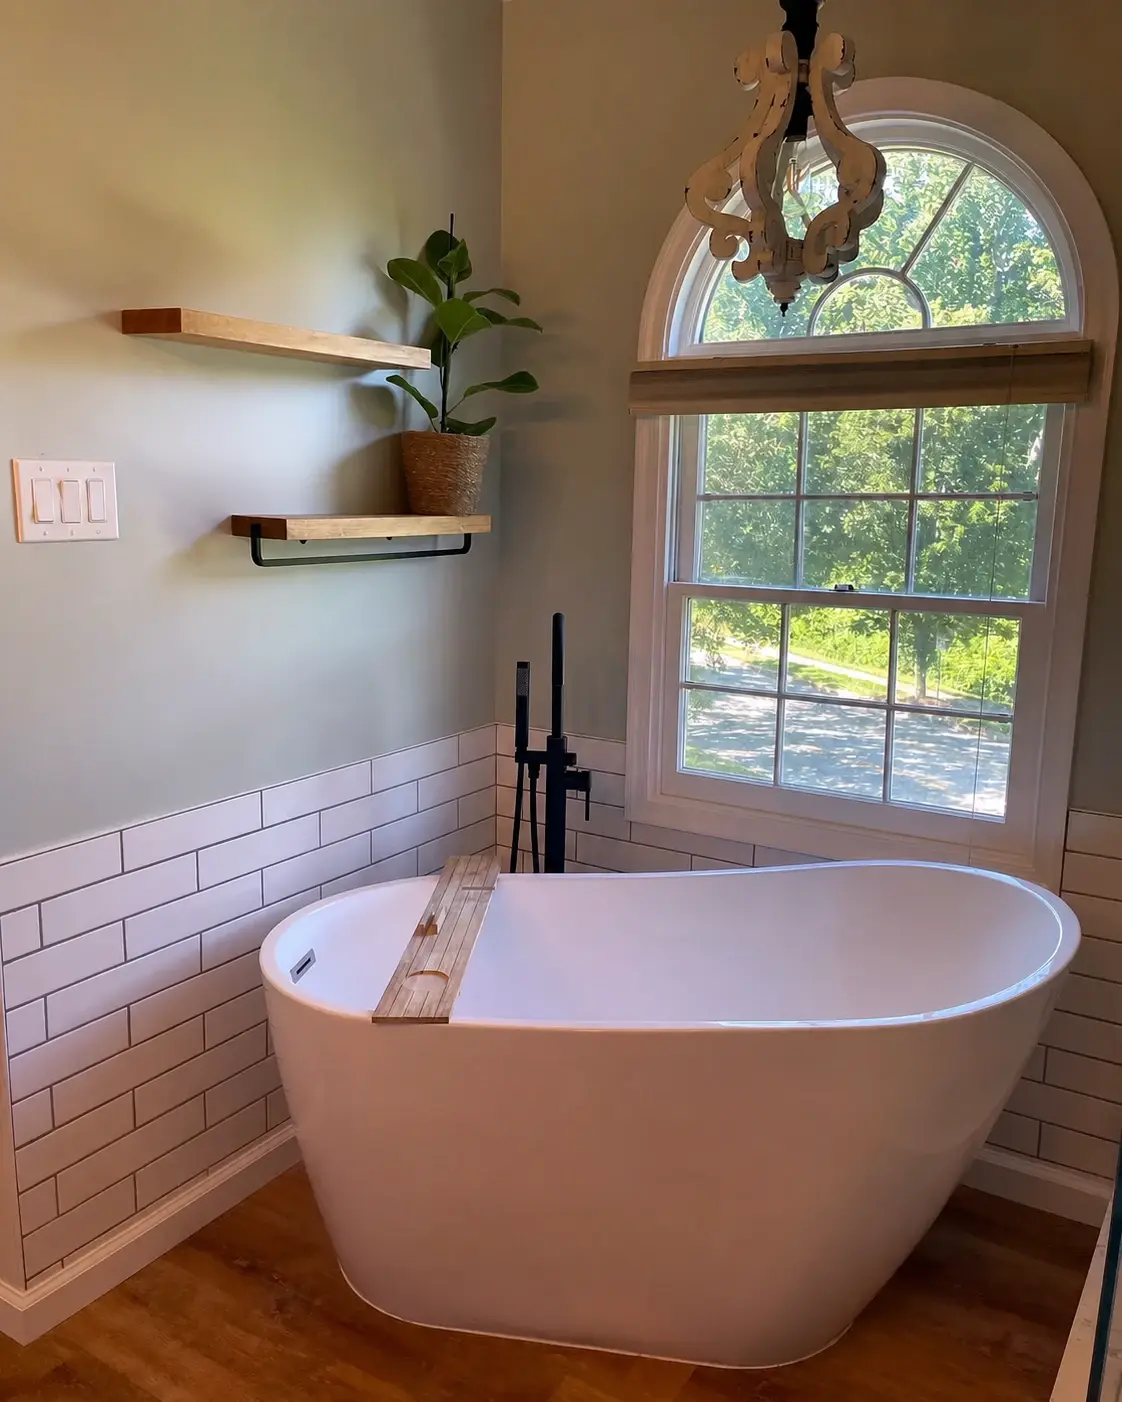
Connect moisture-ready materials with the routines the room needs to support.
A bathroom plan should make bathing, storage, lighting, cleaning, and movement easier while the tile, vanity, flooring, fixtures, and wall finishes still feel composed. Compare the room-wide decisions below before narrowing the project scope.
Basement Remodeling
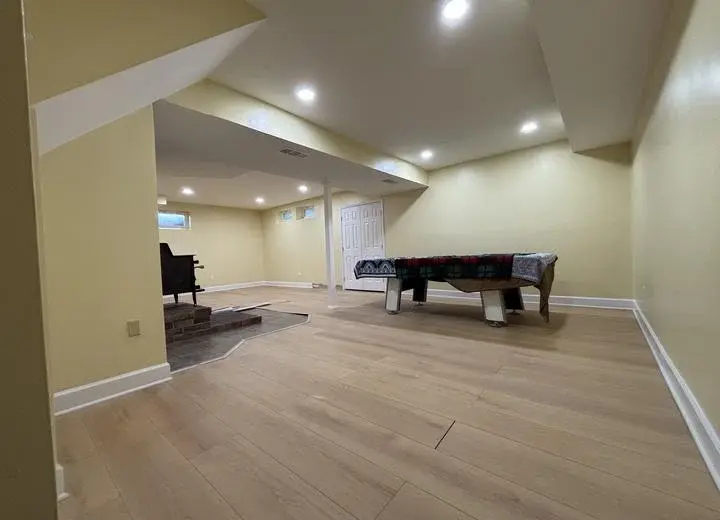
Give the lower level a purpose that feels connected to the rest of the home.
Finished basements work best when the plan starts with real use. Map the living zones, comfort, lighting, storage, flooring, and supporting details around what the household wants to do there instead of filling the room with unrelated features.
Tile Installation
Match the tile layout to the surface, the room, and the way it will be maintained.
Backsplashes, bathroom walls, showers, and floors each bring different layout, moisture, cleaning, grout, and edge conditions. The selector keeps those applications distinct so the quote begins with the right tile context.
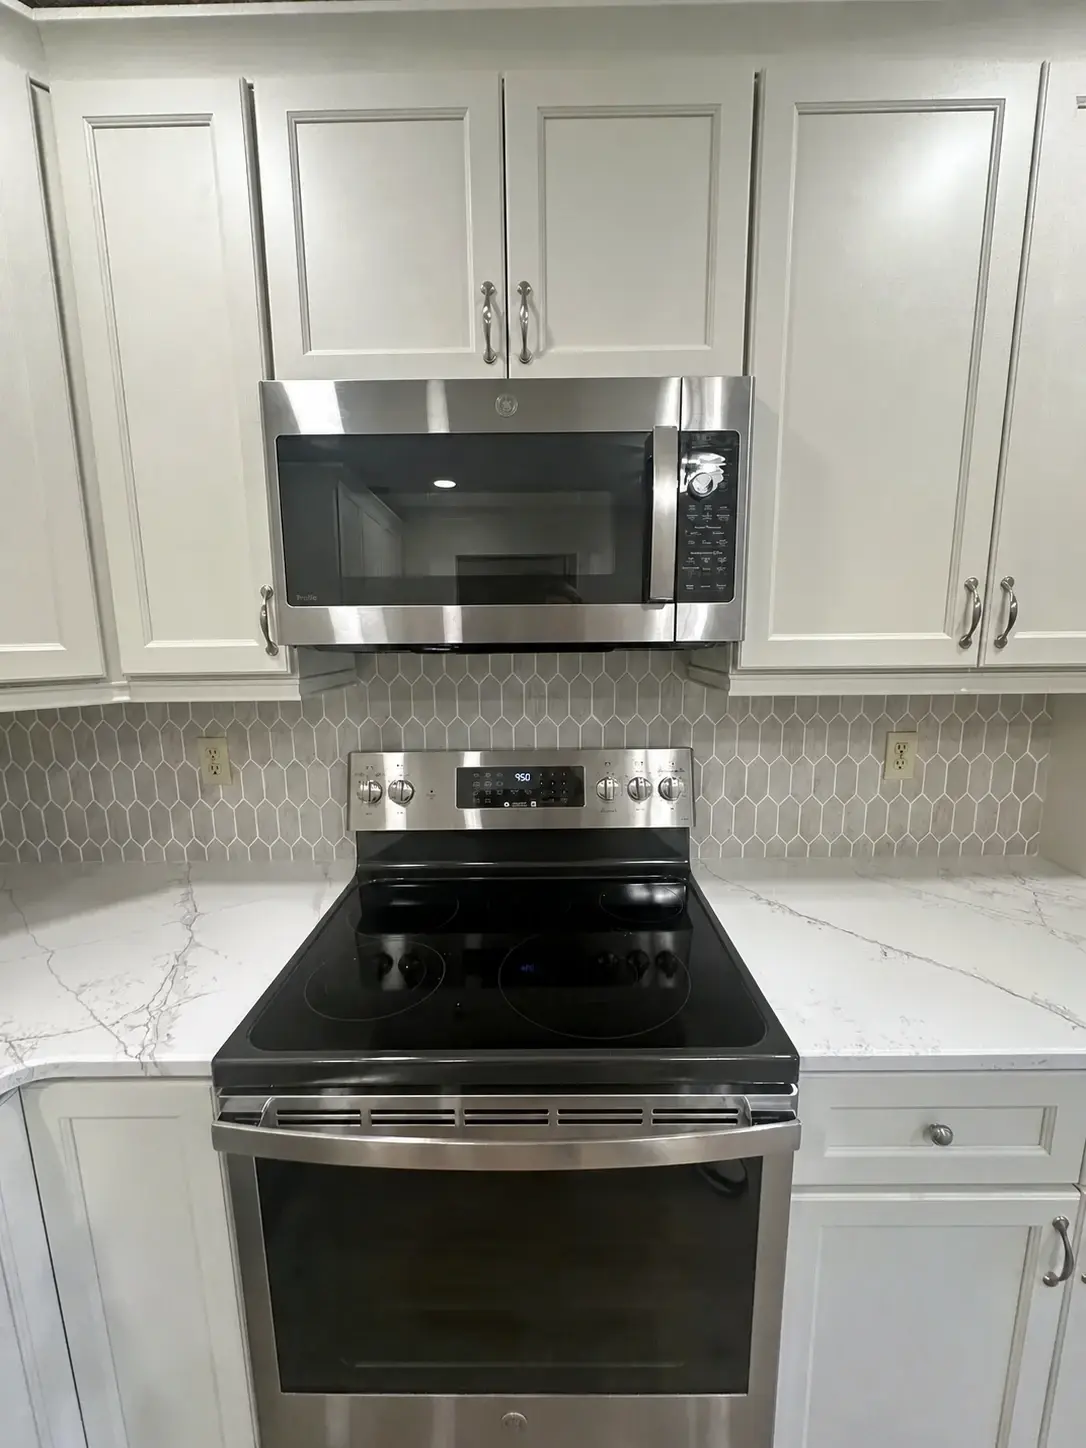
Carpentry, Trim & Built-ins
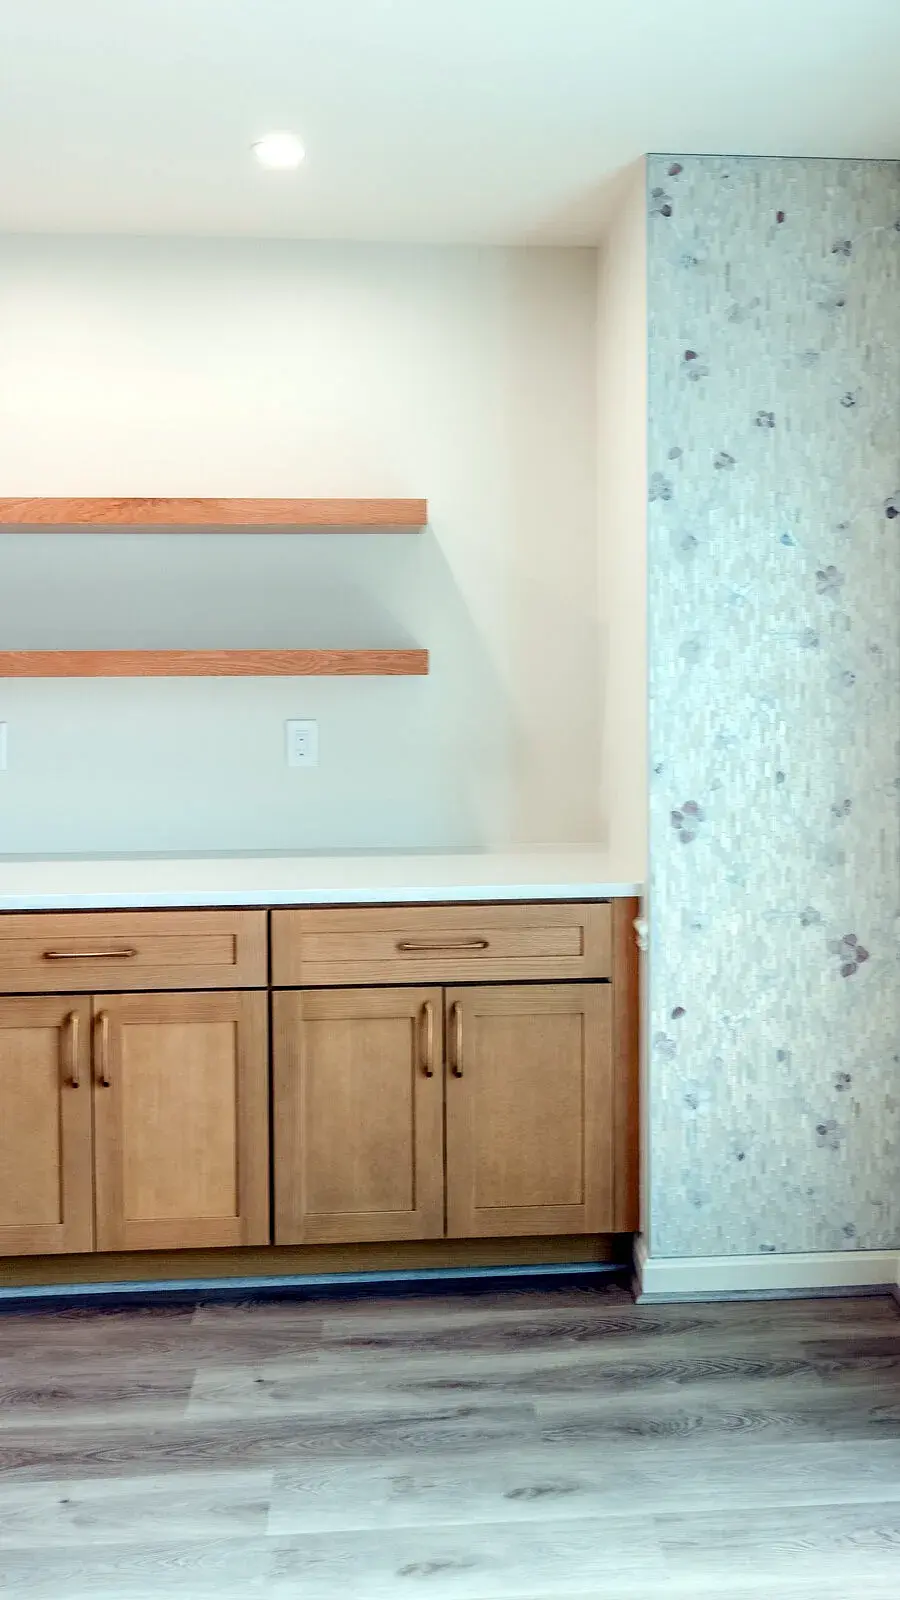
Use custom woodwork to solve the practical details standard pieces leave behind.
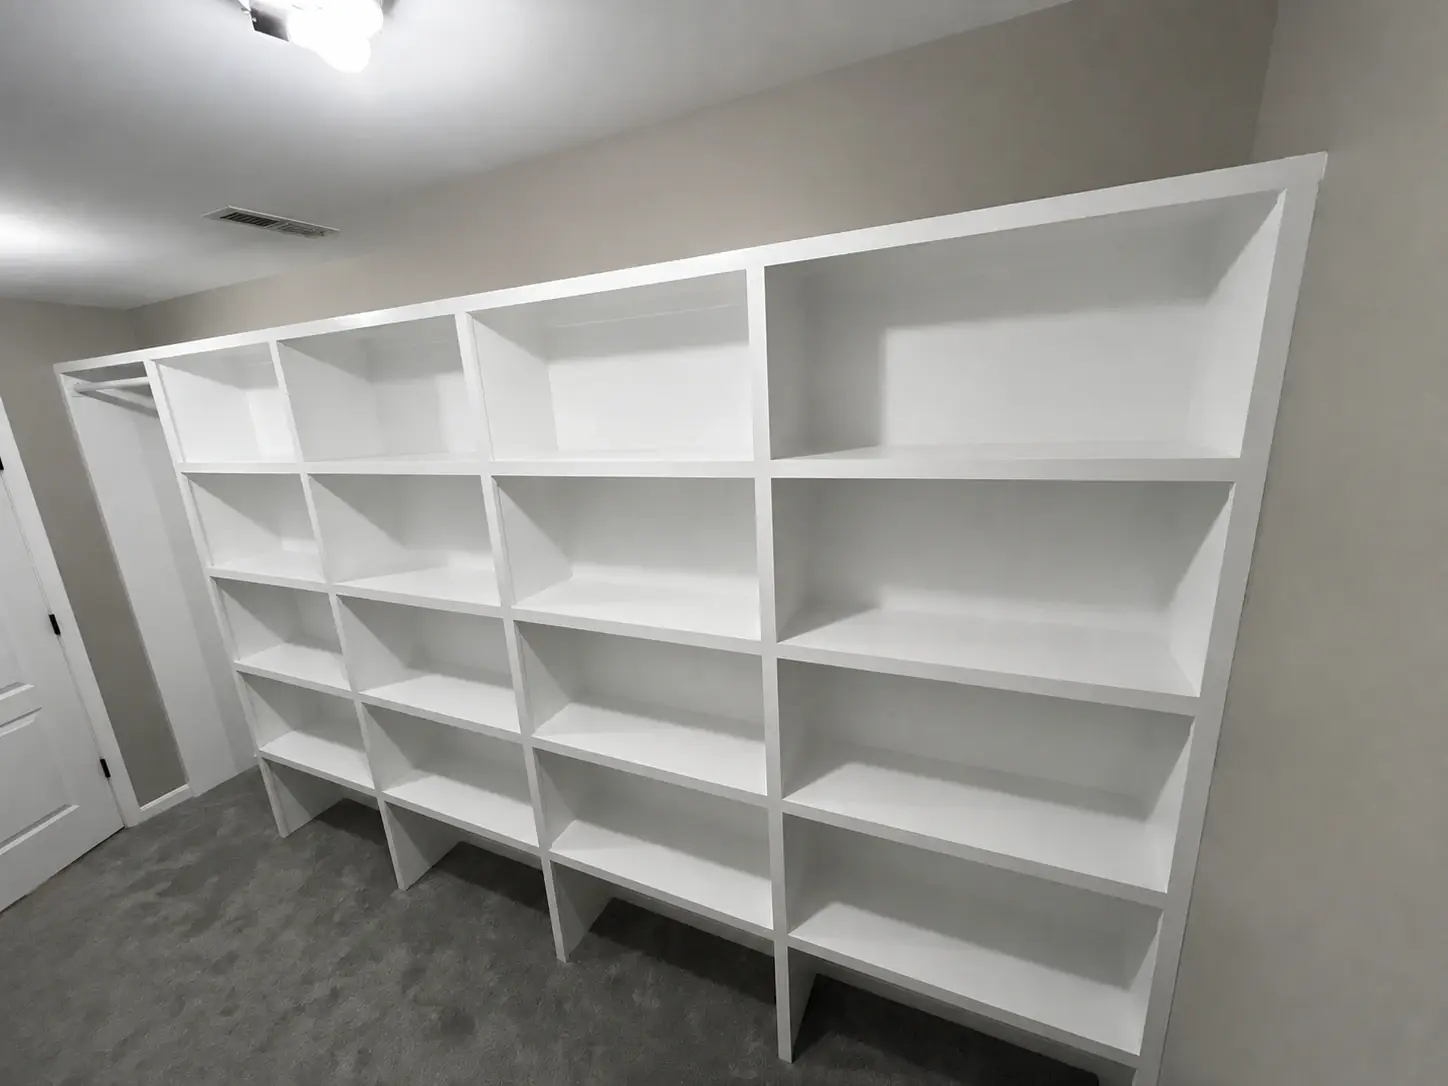
Trim, paneling, built-ins, storage, and custom finish work can resolve awkward walls, missing function, and incomplete transitions. Compare trim, built-in, and custom work directions to see which kind of carpentry best fits the room.
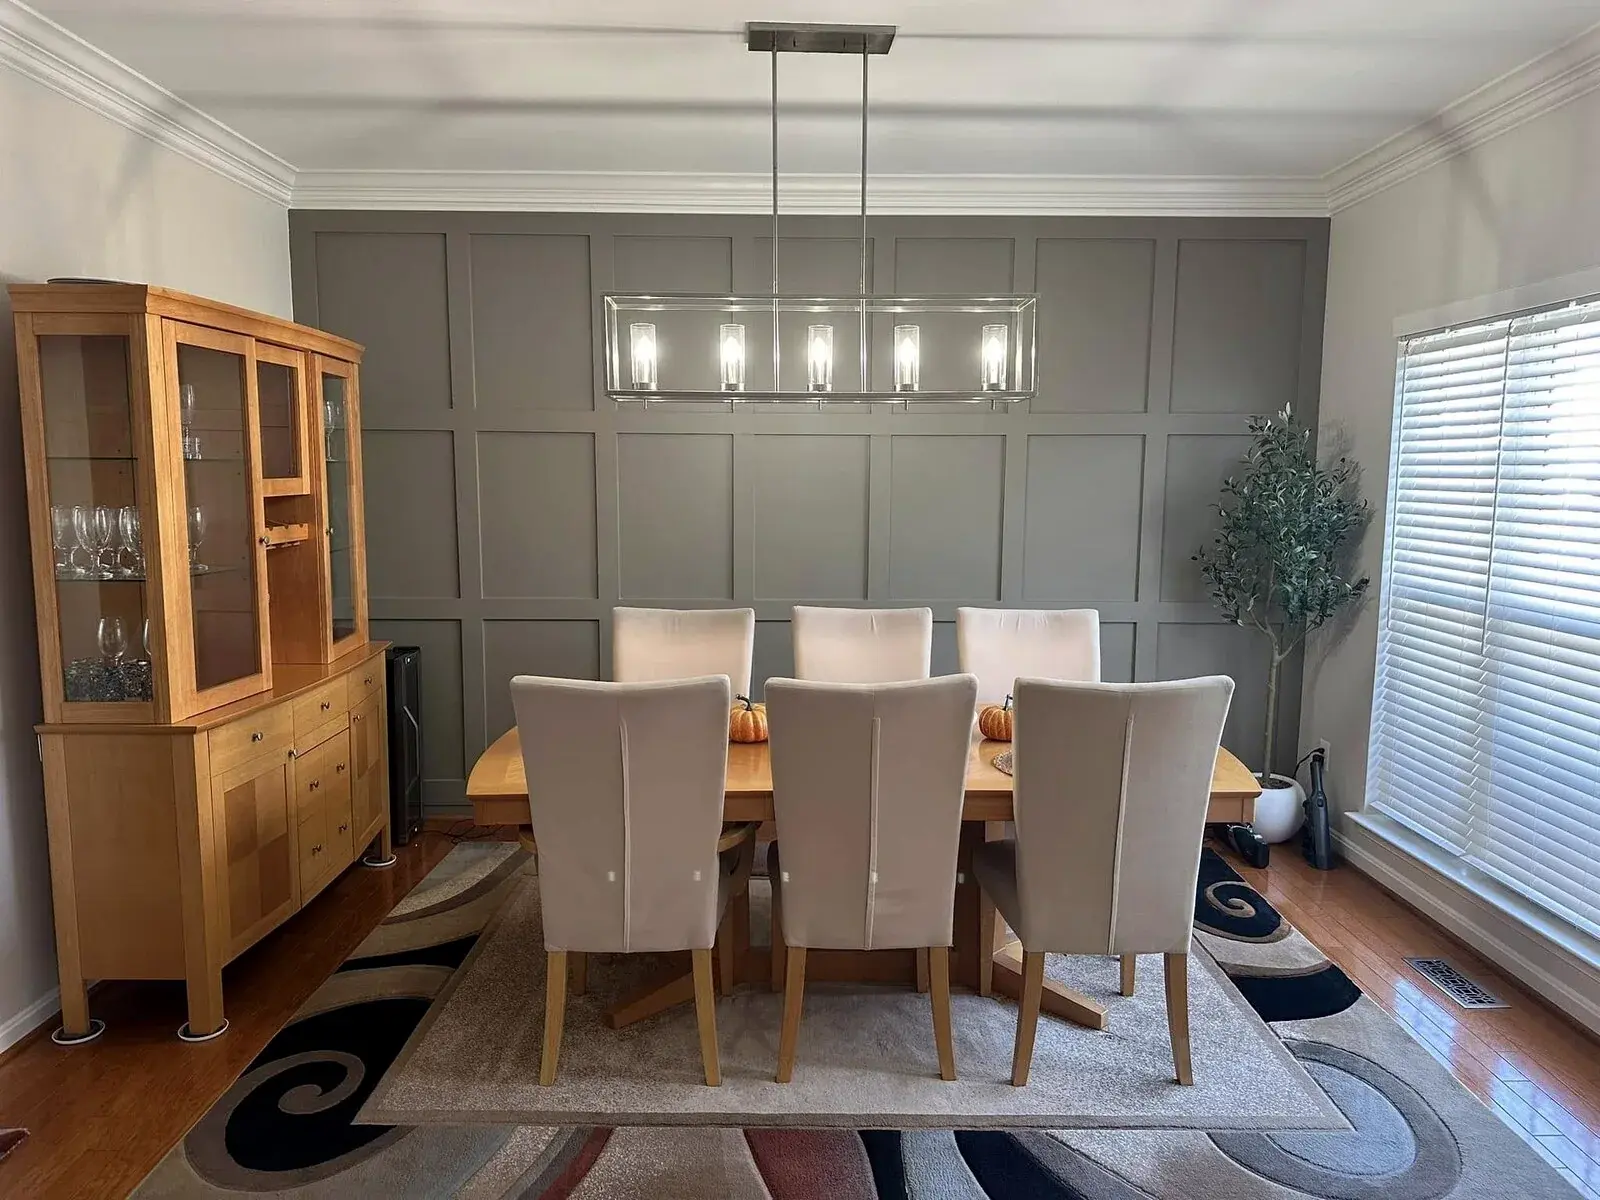
Kitchen, Bathroom & Basement Studio
Make room for change in the Remodeling Planning Studio
JSW connects the pretty details with practical choices about layout, storage, and everyday use. Choose a room, explore its options, and save the ideas you would like us to review.
Kitchen Design Studio
Make it yours in the Kitchen Design Studio
JSW considers how your cabinets, counters, backsplash, and floor work together in daily life. Choose a surface to compare finishes, then save the combinations you would love to discuss.
Bathroom Planning Studio
Make mornings easier in the Bathroom Planning Studio
JSW considers the daily routines behind a lovely bathroom. Choose a view to explore vanities, bathing areas, tile, and storage, then add your favorite ideas to the quote summary.
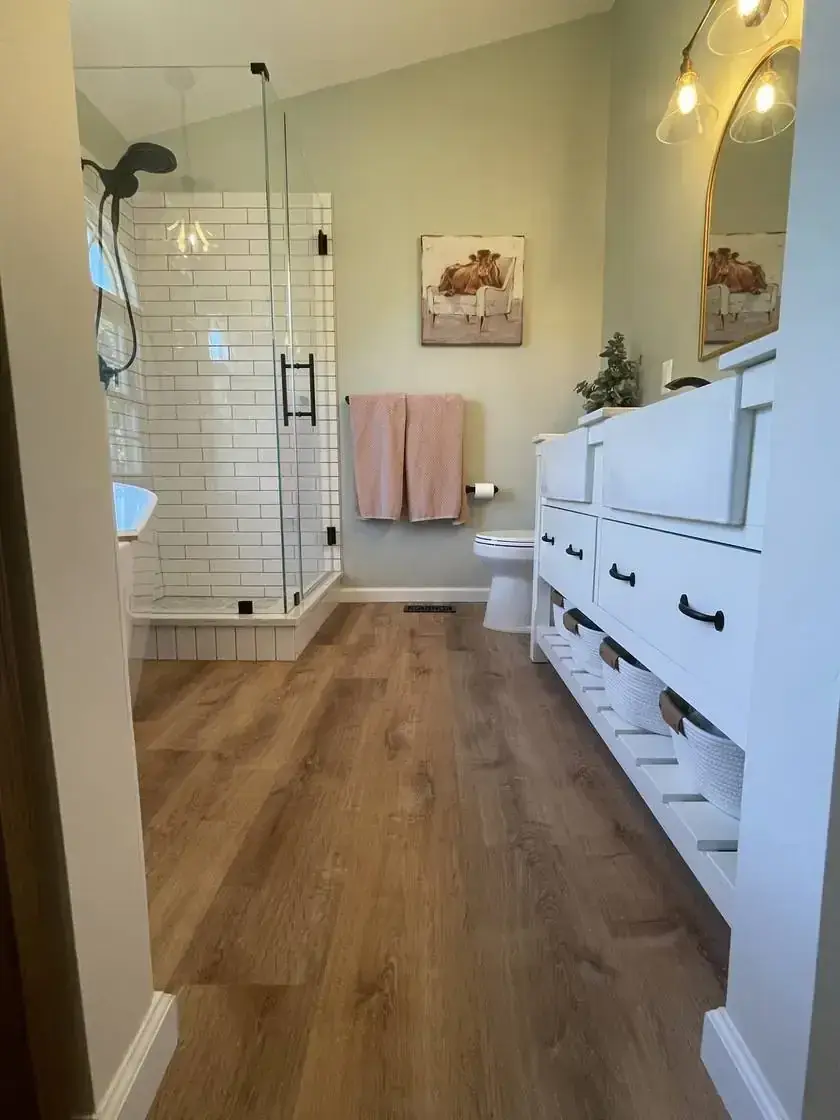
Basement Planning Studio
Bring downstairs to life in the Basement Planning Studio
JSW helps give the lower level a purpose that fits your home. Explore ideas for living space, a bar, storage, and finishing details, then save the ones you would like to discuss.
Basement PotentialSelect a basement transformation direction.
Choose a basement direction to preview how JSW can help shape the lower level around flooring, walls, trim, storage, and purpose.
Tile Planning Studio
The installation focus changes with the surface.
A backsplash, bathroom, floor, and feature wall can use similar materials while asking for very different edge details, transitions, moisture planning, and visual balance.
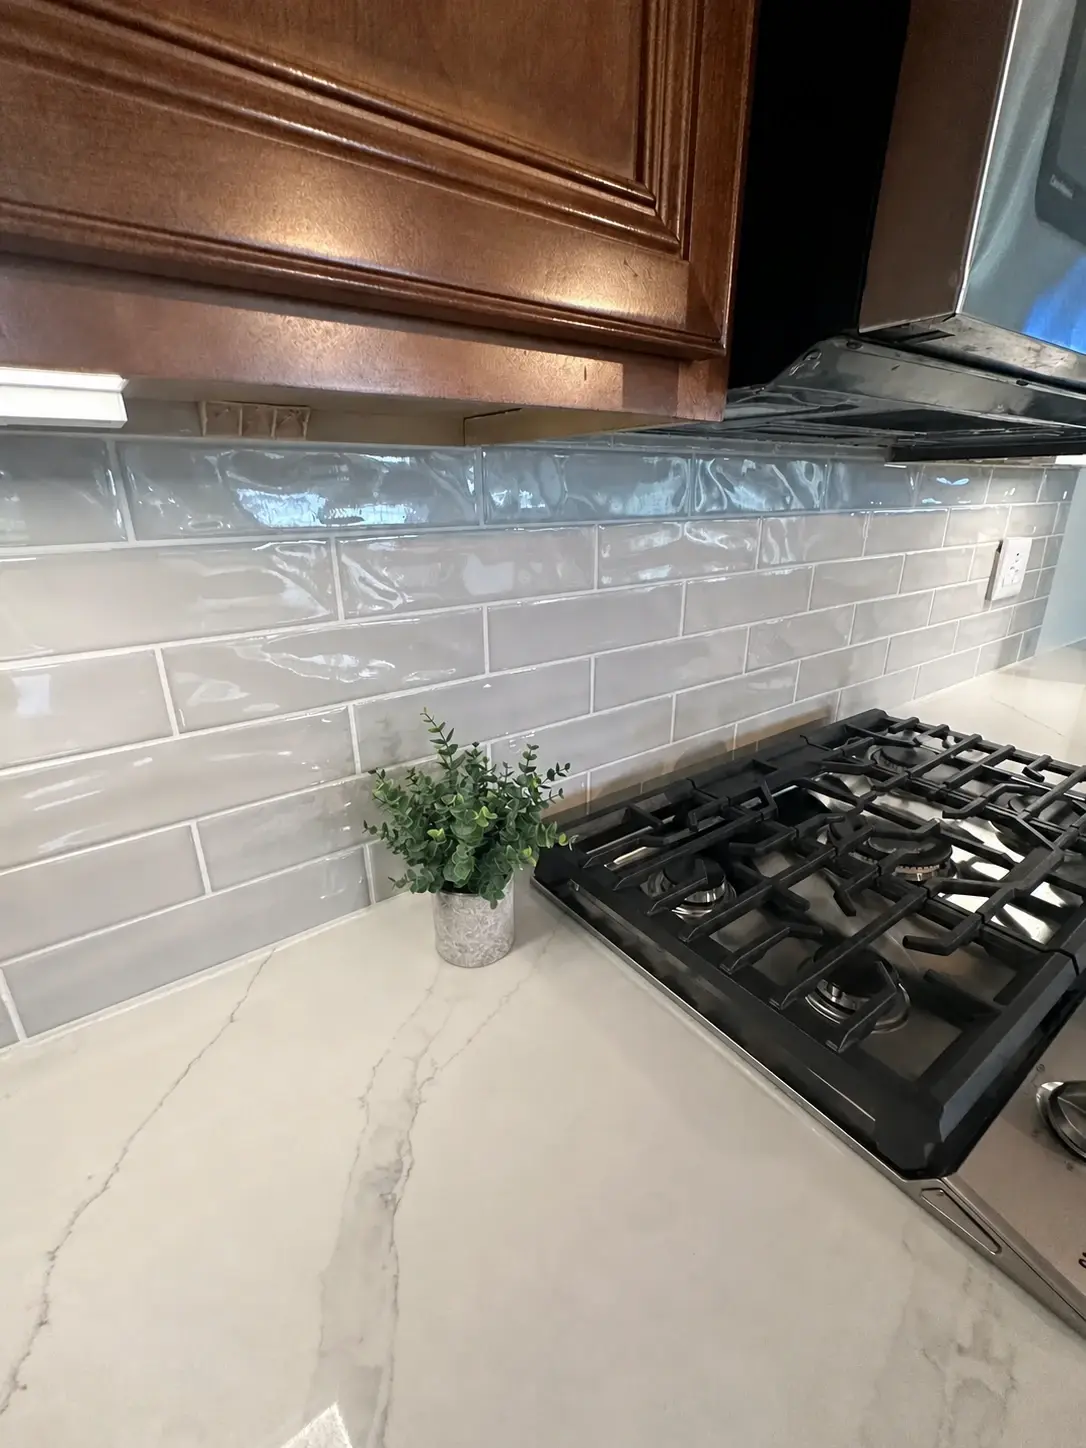
Carpentry Repair Studio
Carpentry often begins with the place the finish can no longer hide.
Choose the condition closest to the project. The image and guidance will show the carpentry issues JSW may need to review before the visible finish can be repaired or built cleanly.
Homeowner Feedback
Request a Home Improvement Quote
Start with the room, the problem, and the finished result you want to live with.
Share what is not working now, the service direction that seems closest, and any function, surface, storage, or finish detail that matters. JSW can use that information to prepare a more focused project conversation.