Kitchen, Bathroom & Basement Remodeling
Kitchens for gathering, bathrooms for unwinding, basements for living.
JSW brings cabinetry, tile, flooring, storage, and finish details into one thoughtful remodeling plan. Picture a kitchen that welcomes company, a bathroom that makes mornings easier, or a basement with a new favorite corner. Explore the rooms and share what would make yours work beautifully.
- Layout and daily function
- Surfaces and storage
- Coordinated finish direction
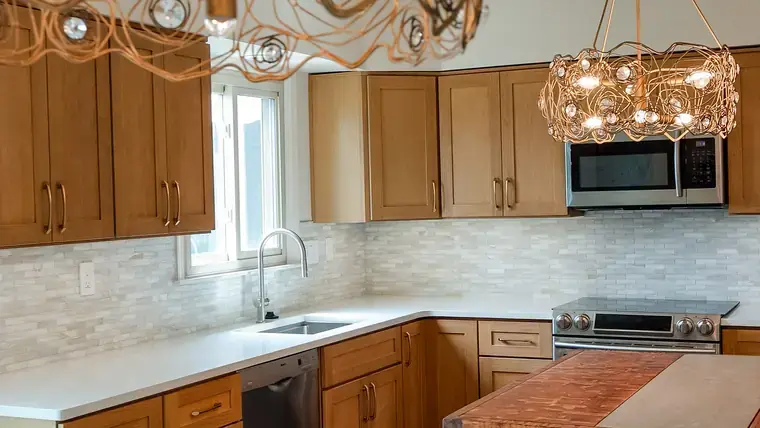
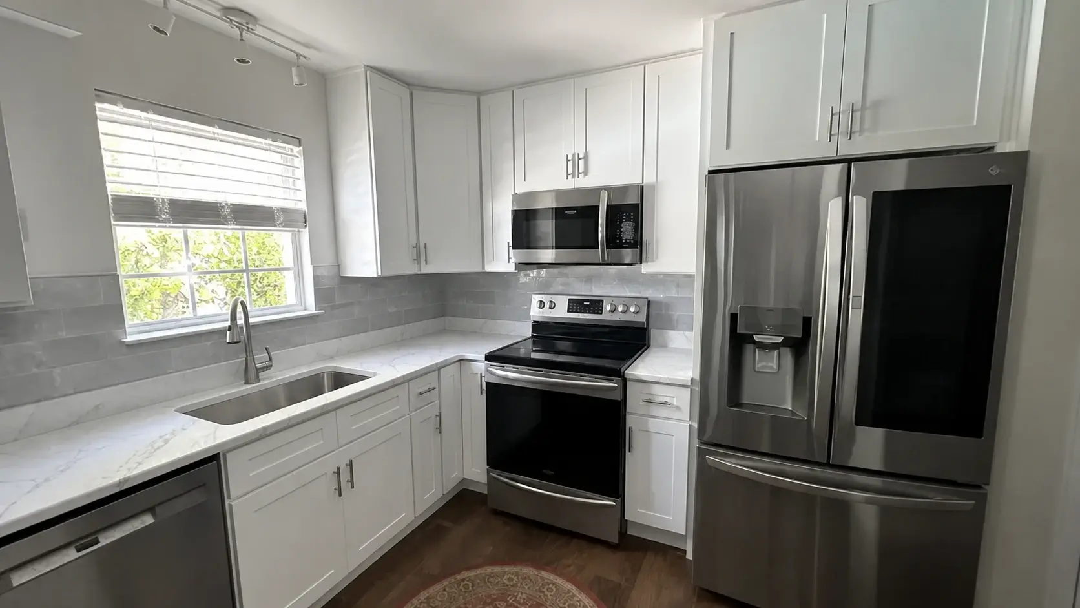
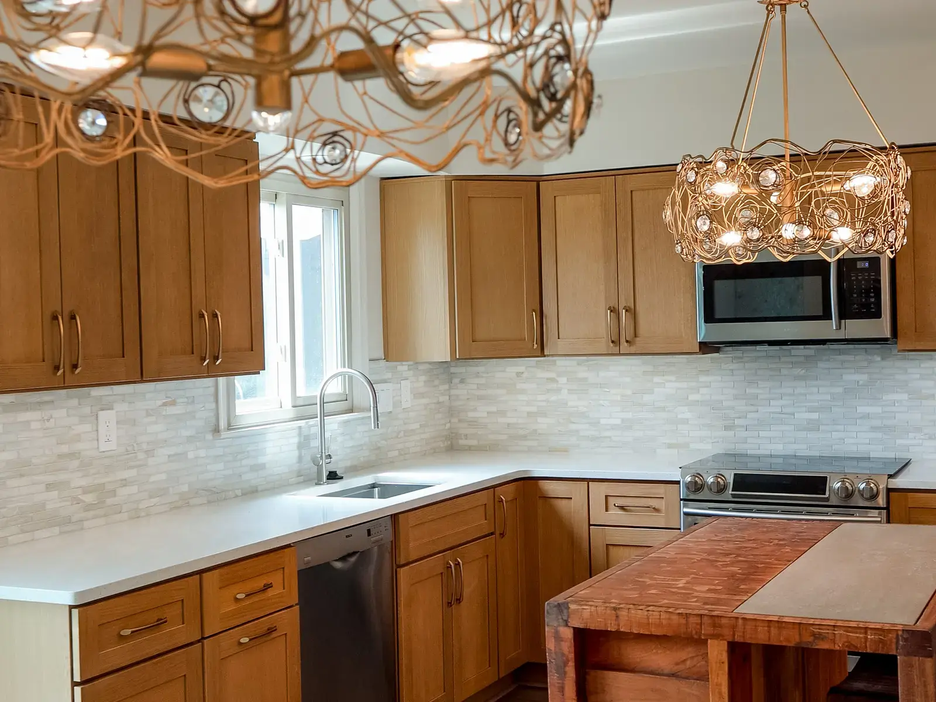
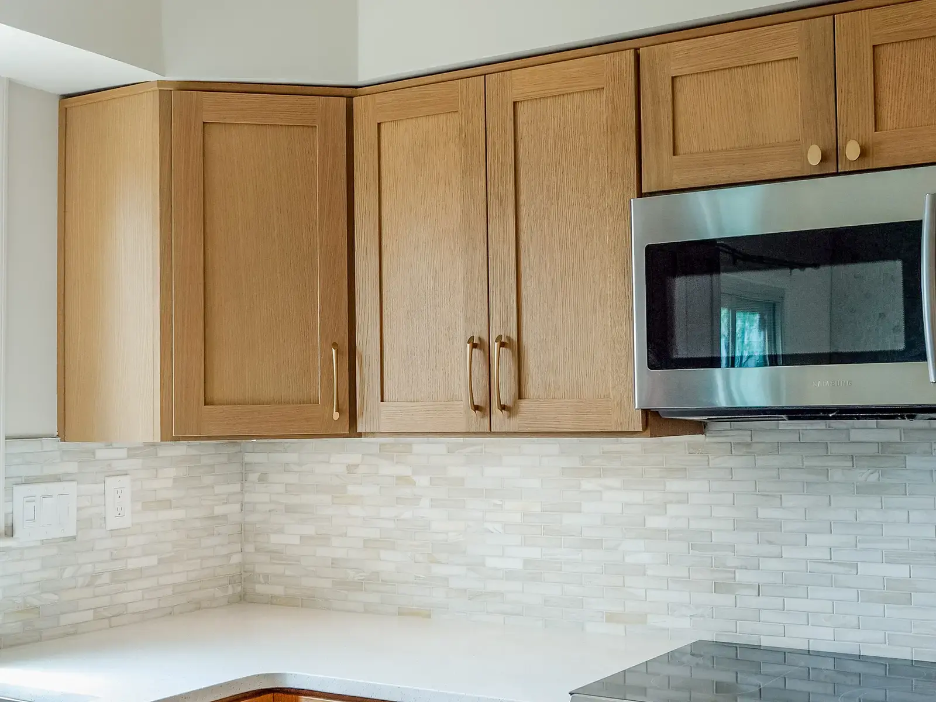
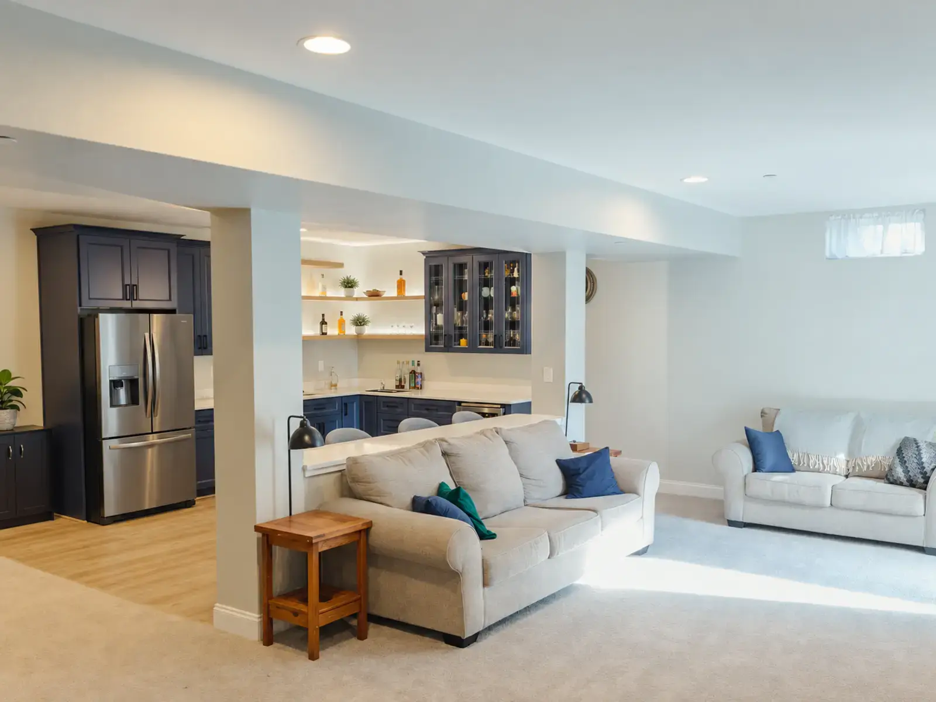
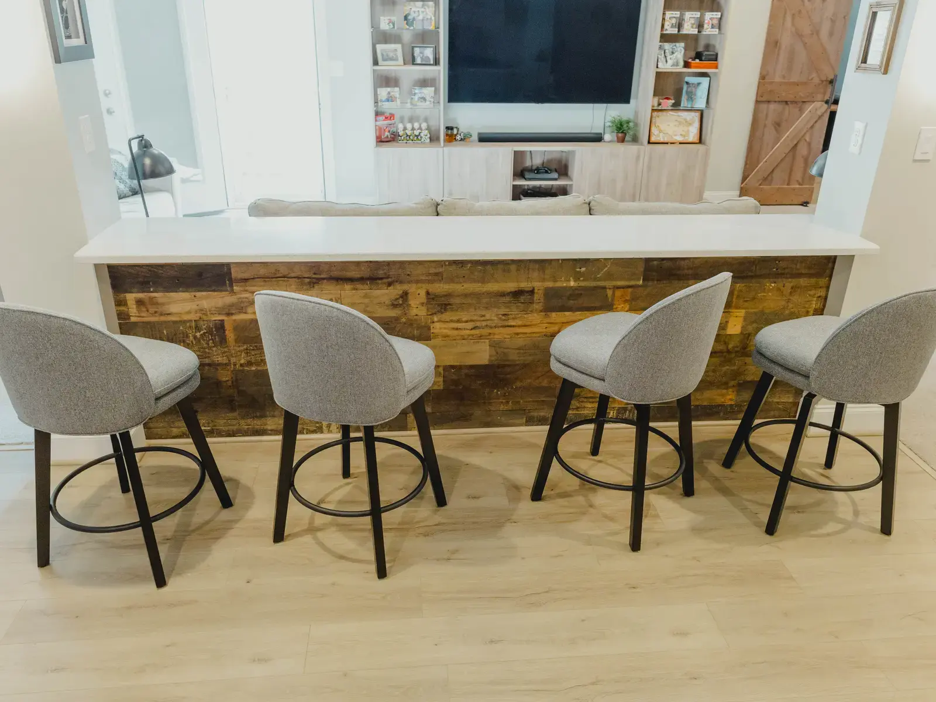
Kitchen Design Studio
Make it yours in the Kitchen Design Studio
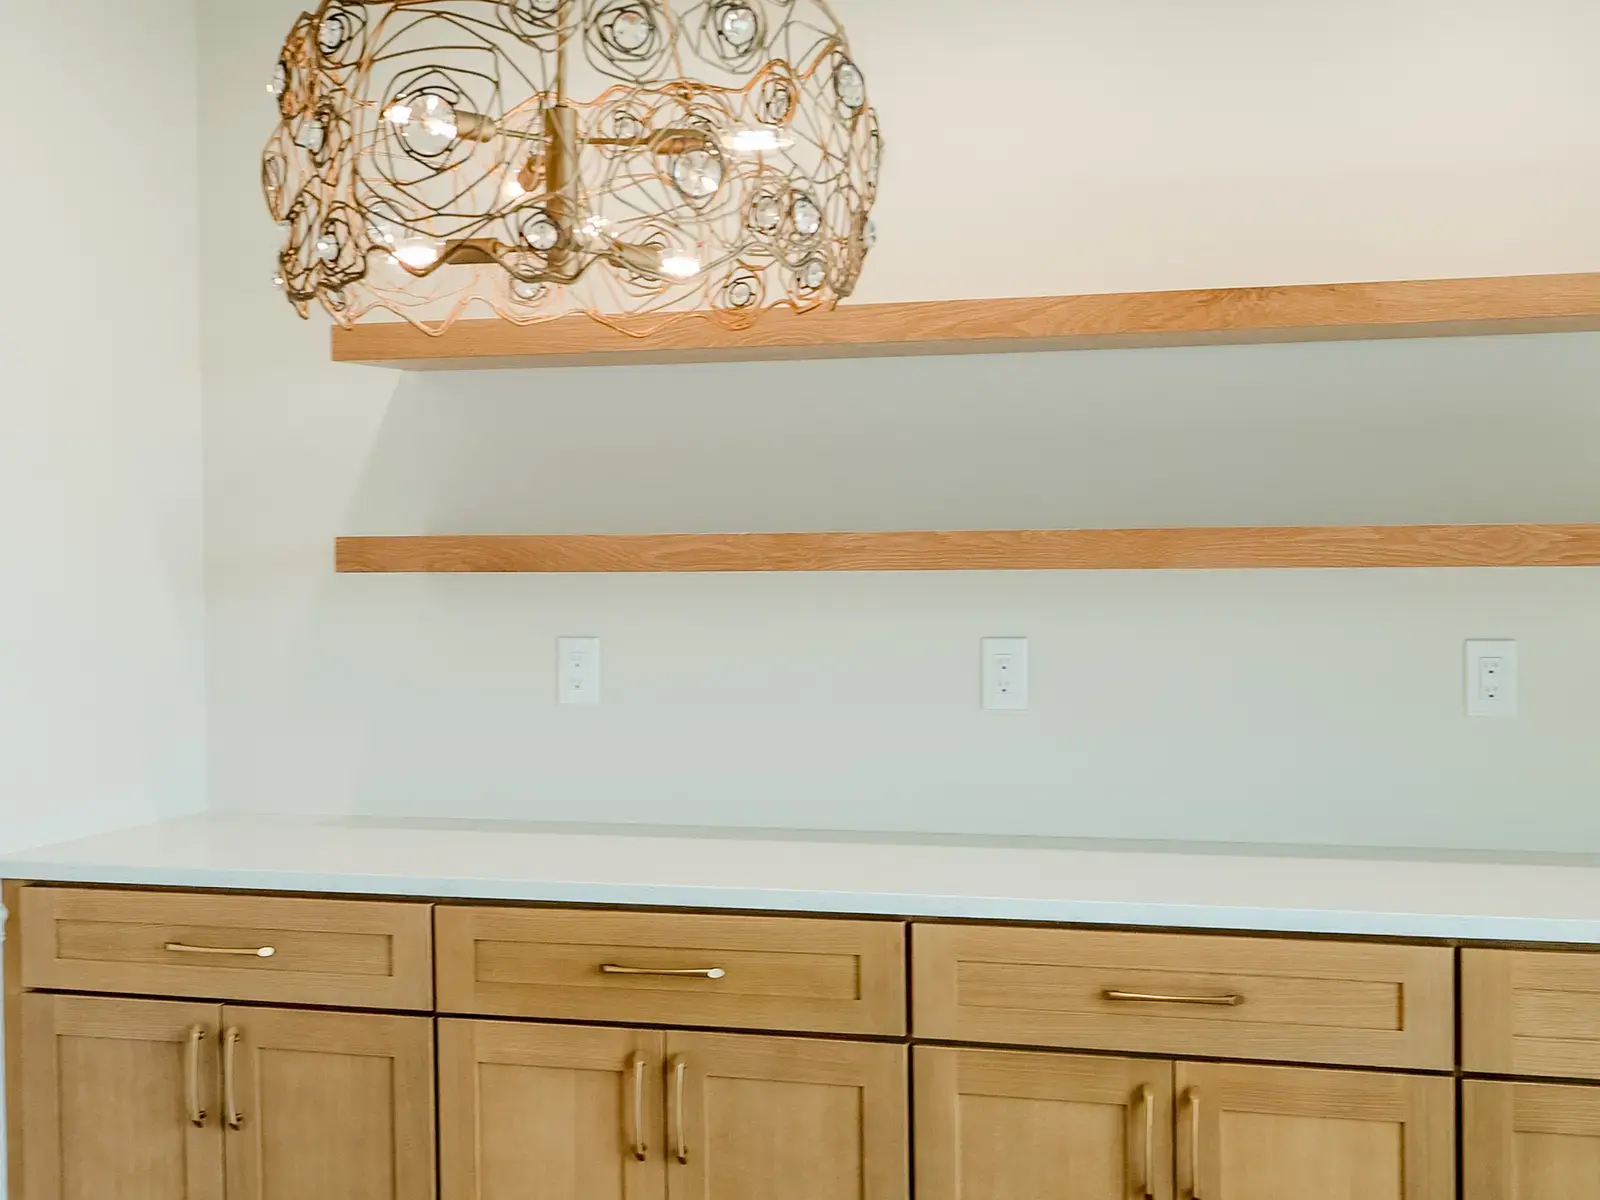
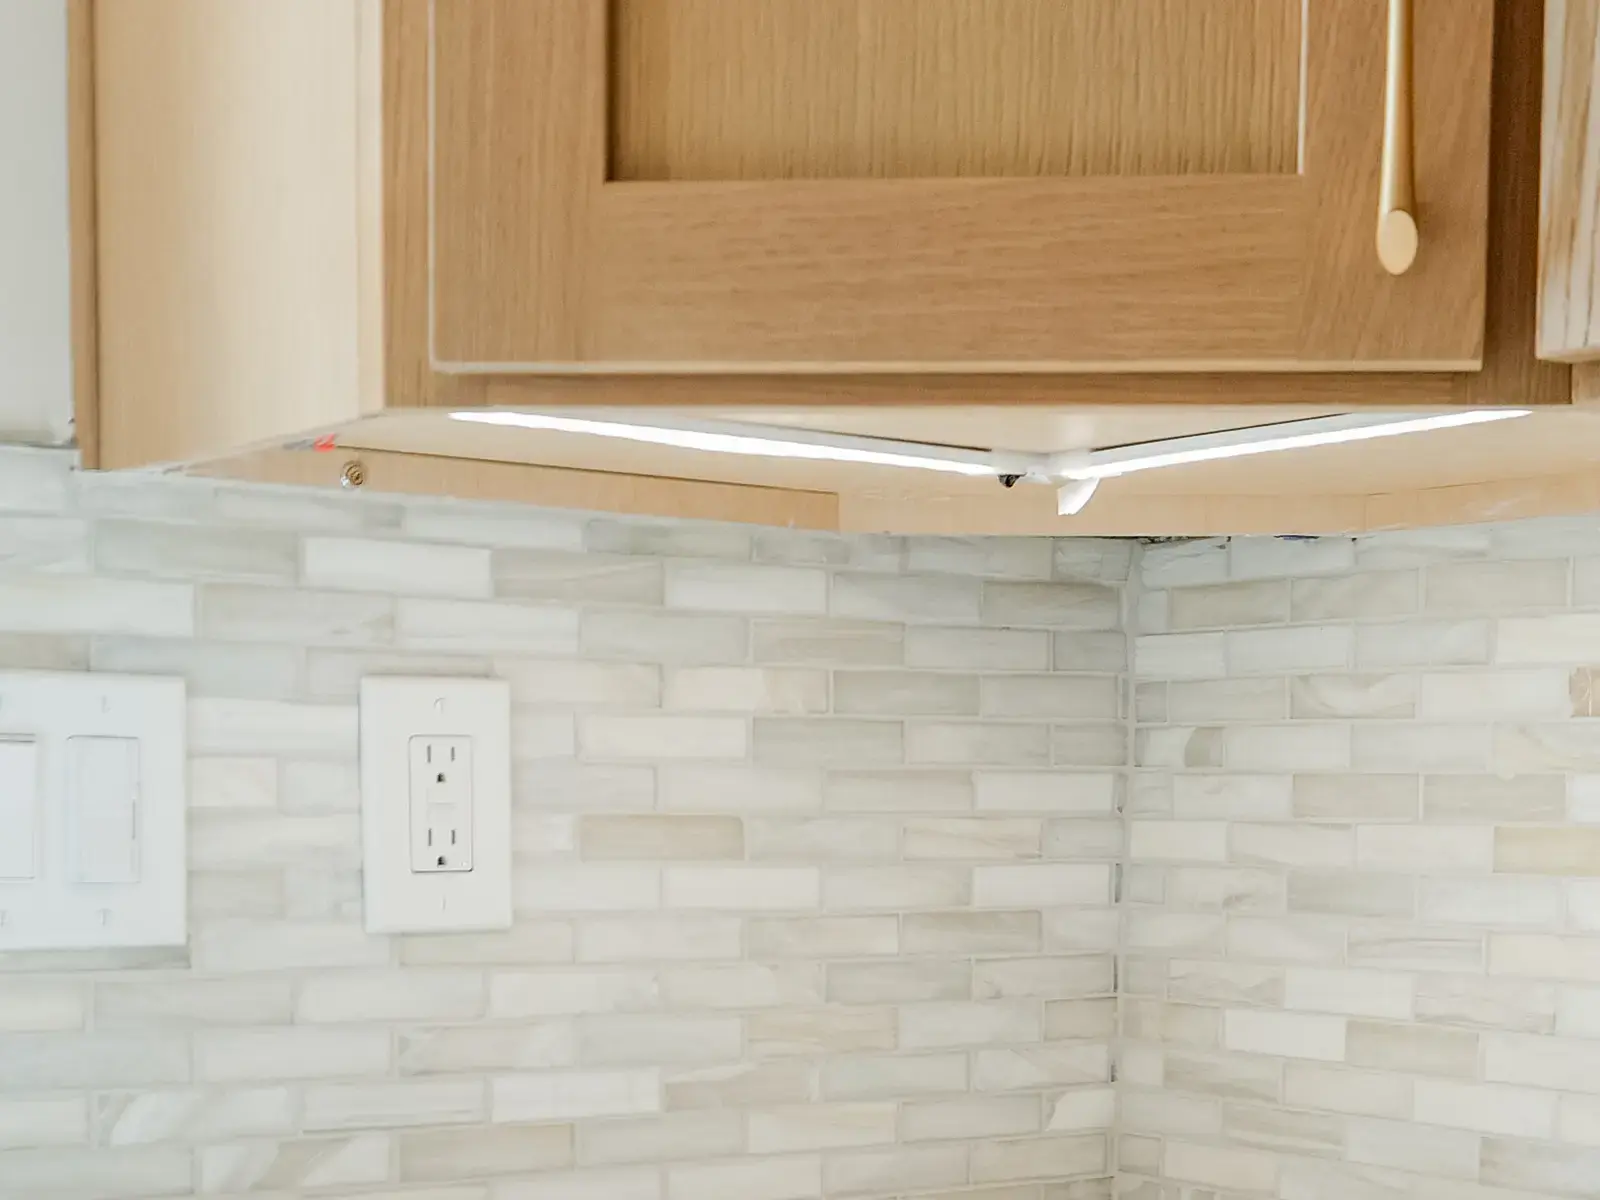
JSW considers how your cabinets, counters, backsplash, and floor work together in daily life. Choose a surface to compare finishes, then save the combinations you would love to discuss.
Bathroom Planning Studio
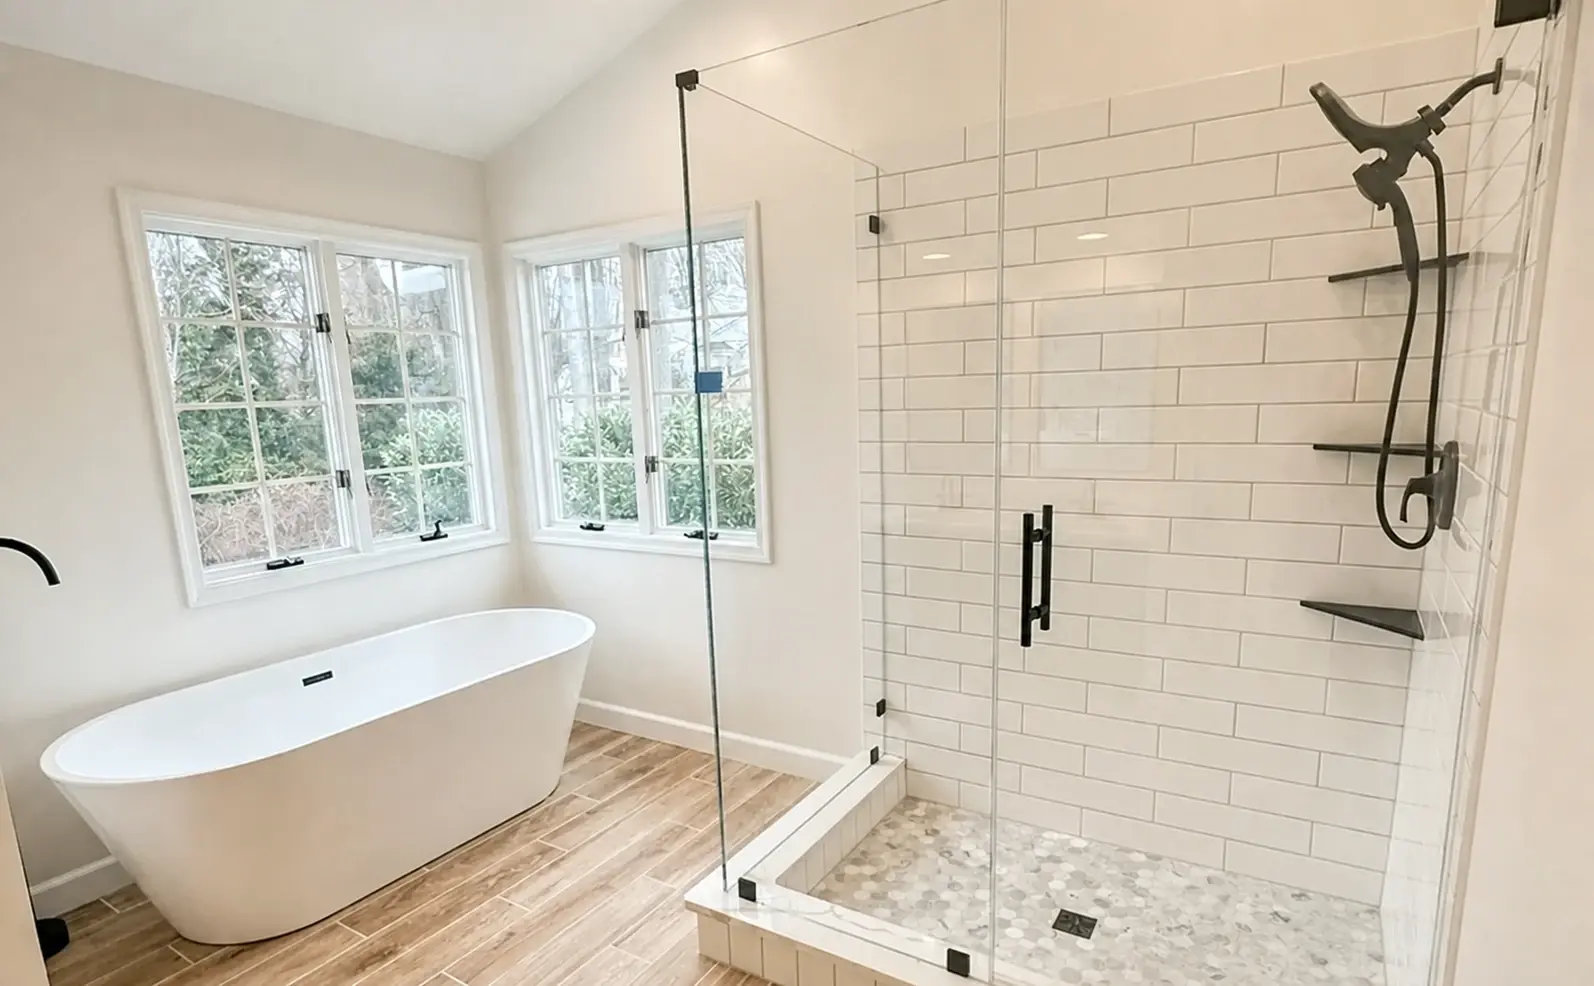
Make mornings easier in the Bathroom Planning Studio
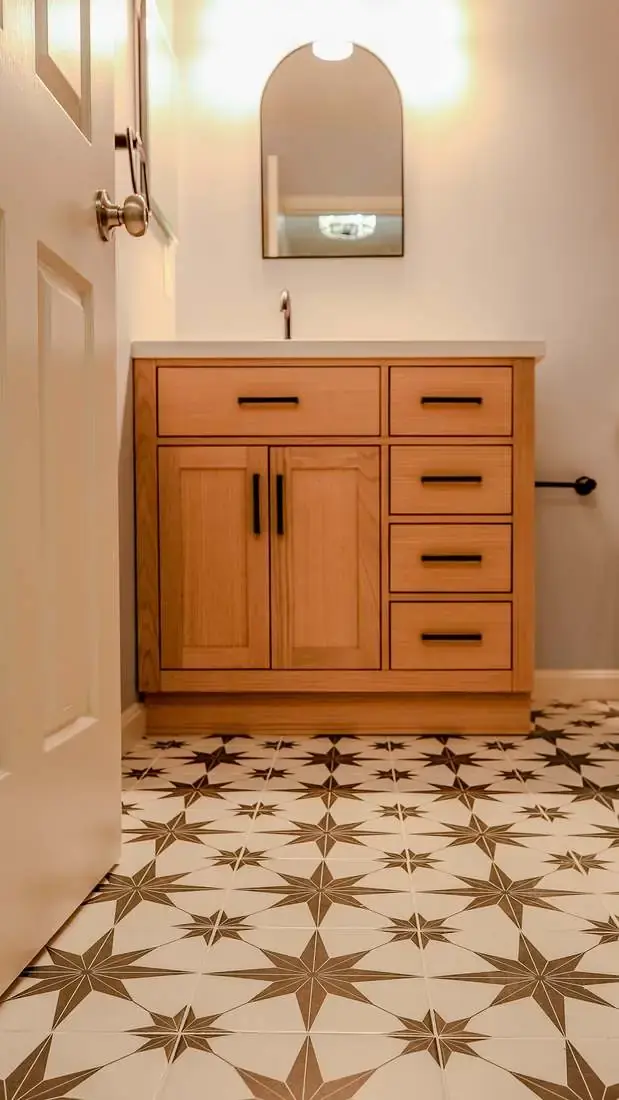
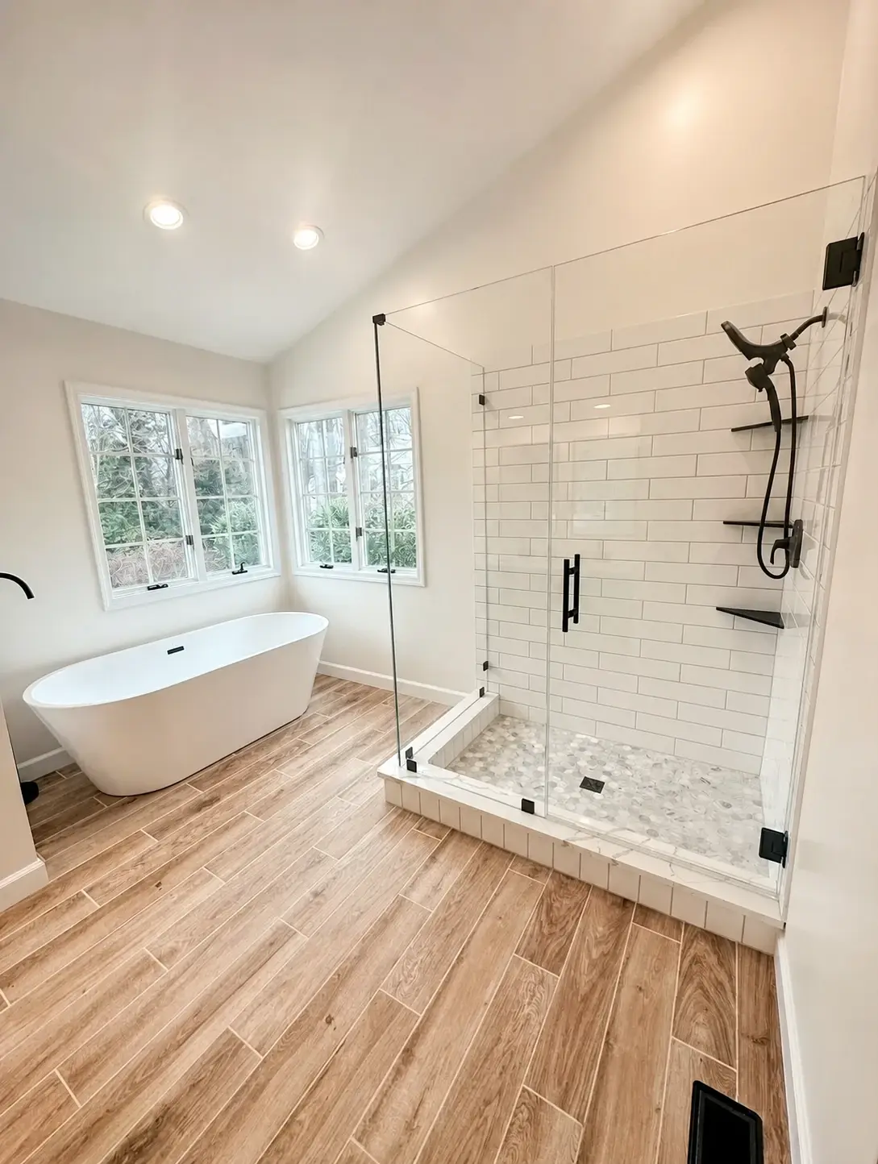
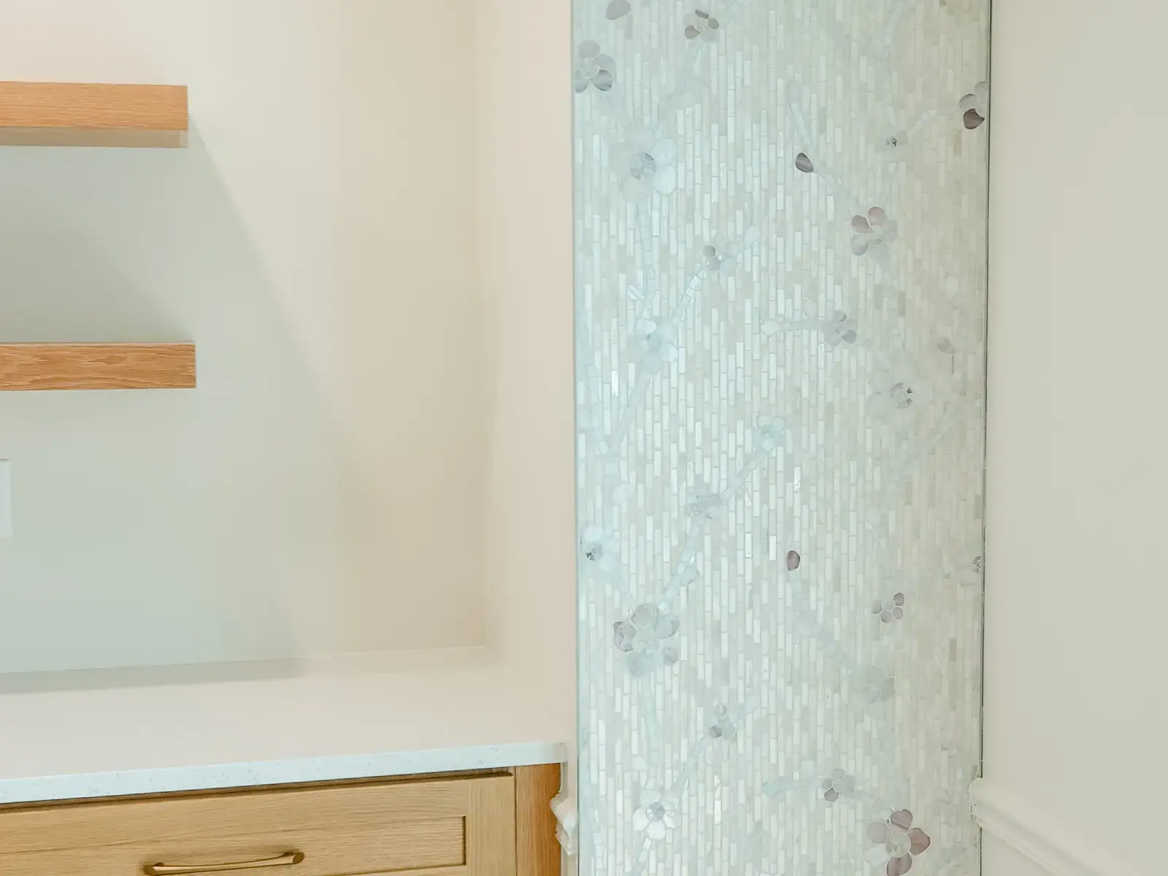
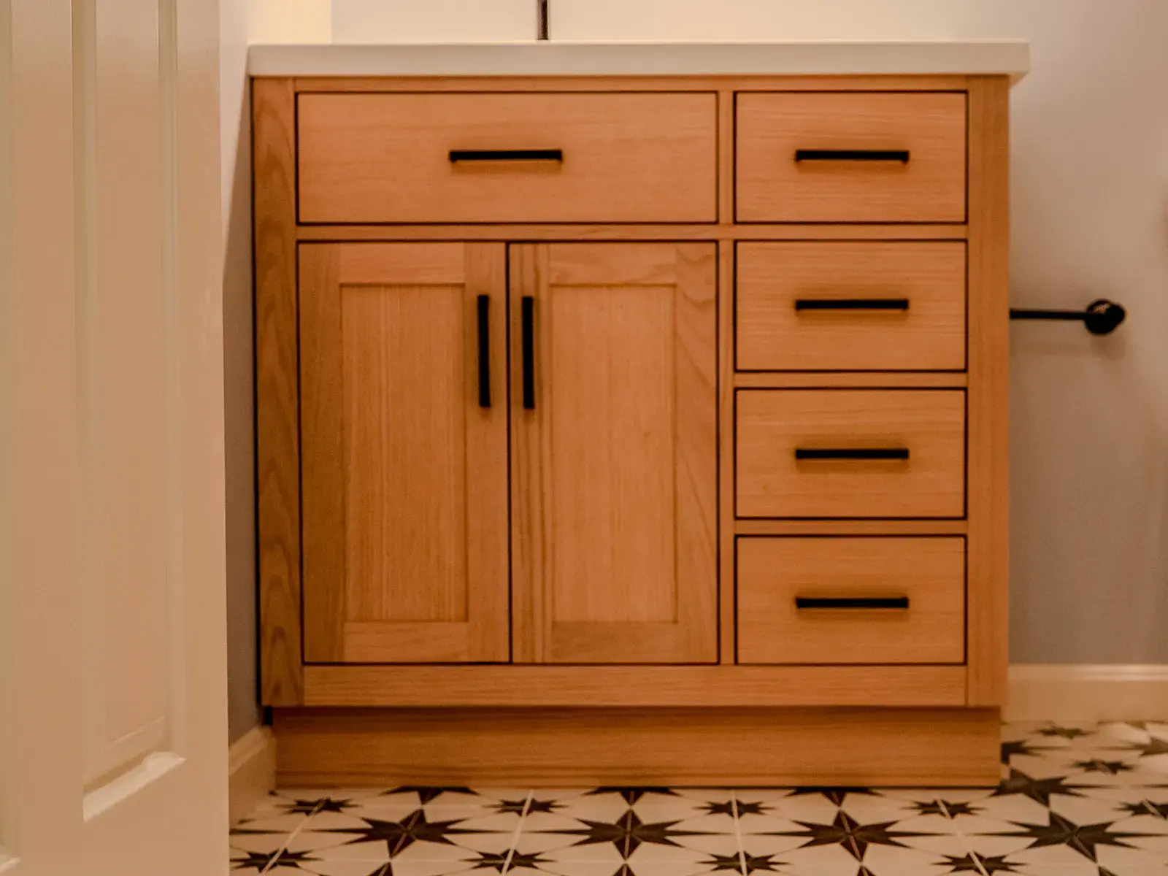
JSW considers the daily routines behind a lovely bathroom. Choose a view to explore vanities, bathing areas, tile, and storage, then add your favorite ideas to the quote summary.
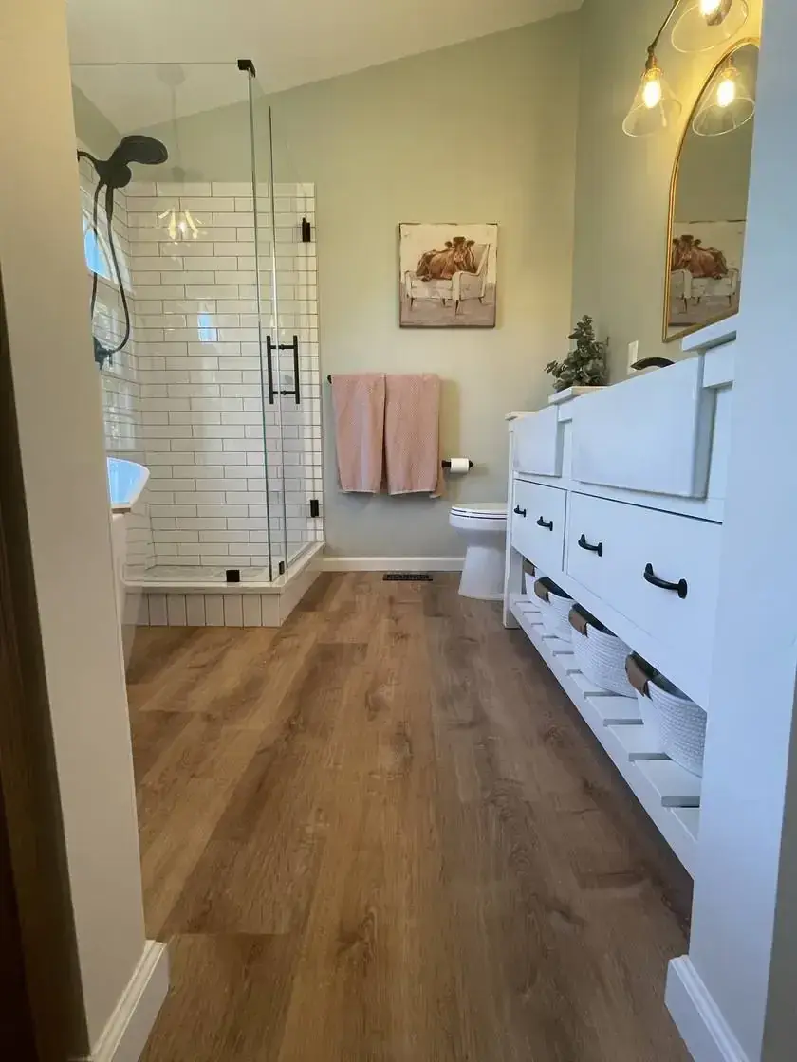
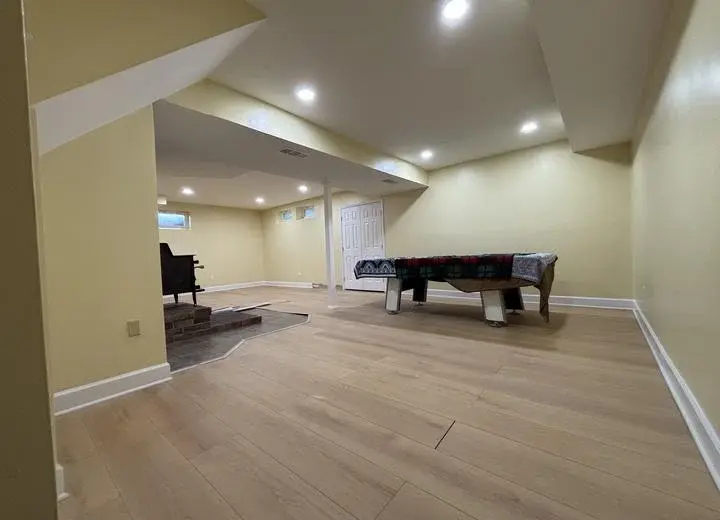
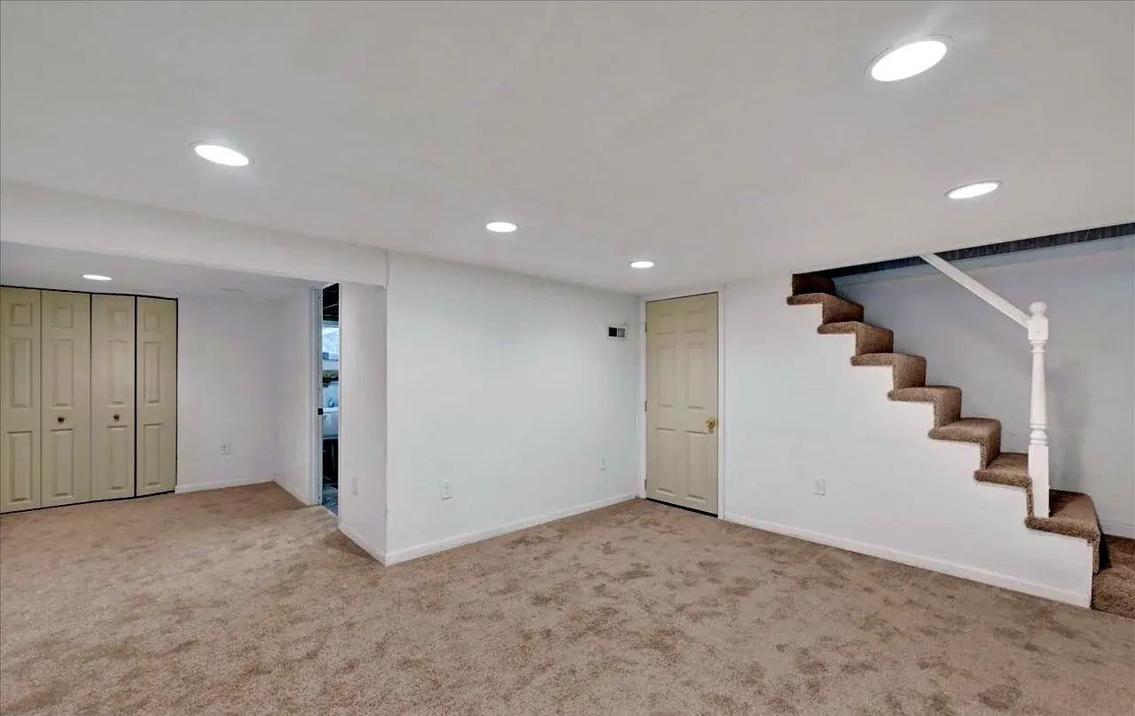
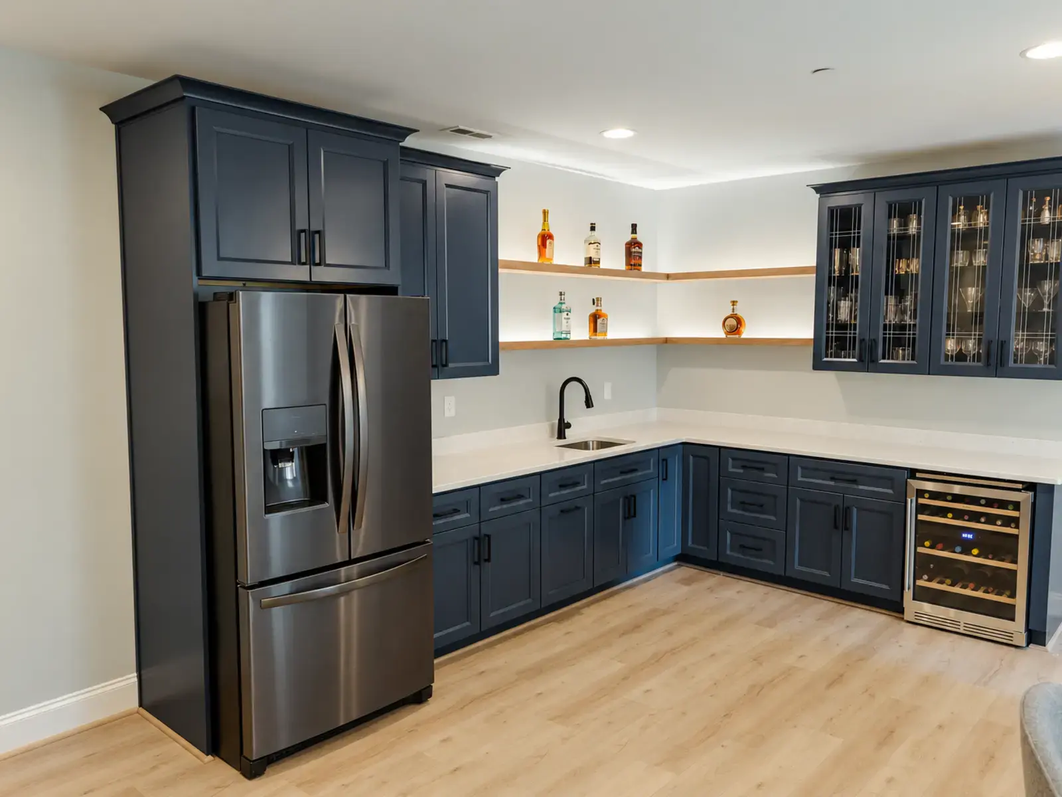
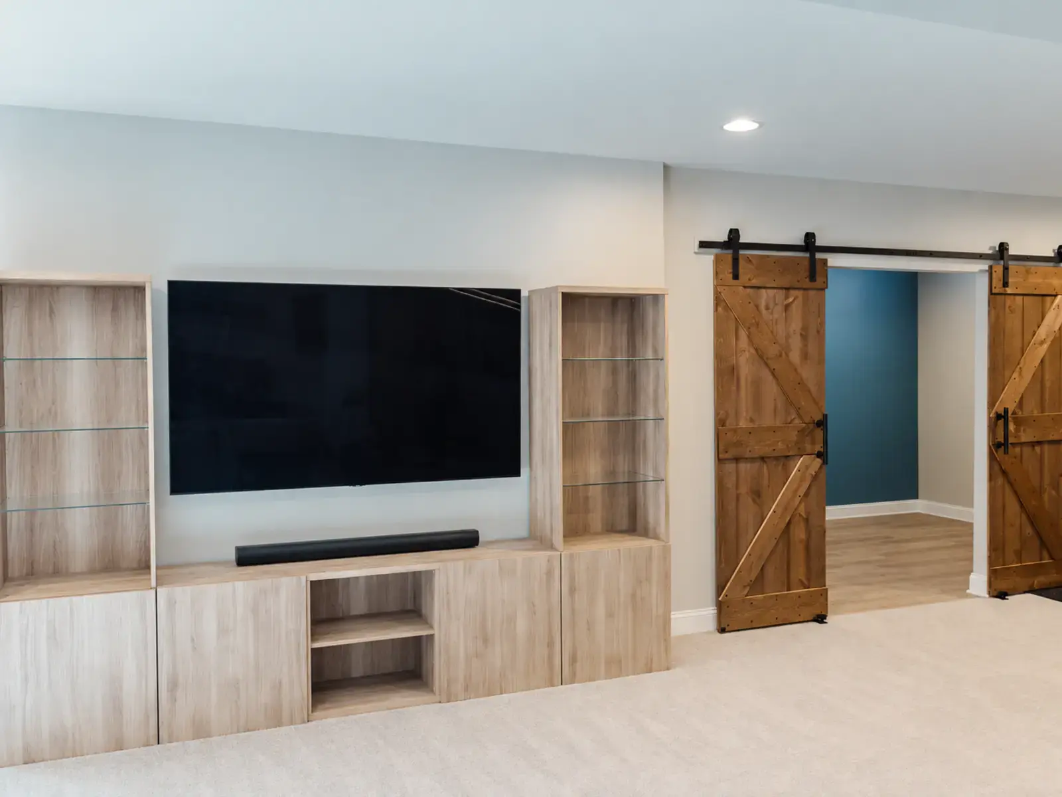
Basement Planning Studio
Bring downstairs to life in the Basement Planning Studio
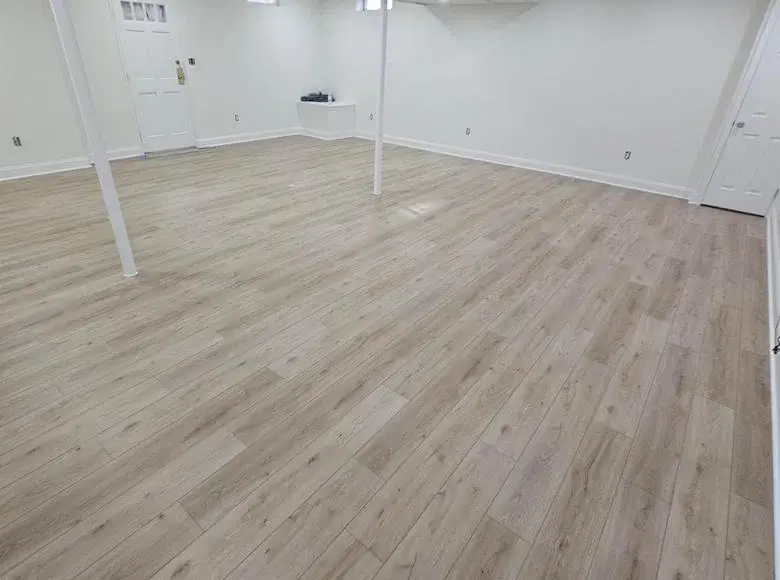
JSW helps give the lower level a purpose that fits your home. Explore ideas for living space, a bar, storage, and finishing details, then save the ones you would like to discuss.
Choose a basement direction to preview how JSW can help shape the lower level around flooring, walls, trim, storage, and purpose.
Request a Remodeling Quote
Carry the room directions you selected into one focused project conversation.
The room directions you add are placed into the quote details automatically. Add any measurements, concerns, timing, or other context that will help JSW understand the space, priorities, and finished result.